

5437 Friendswood Court, Rockford, Illinois 61114


$349,000
|
For Sale
|
|
| Status: | Active |
| Sqft: | 3,100 |
| Cost/Sqft: | $113 |
| Beds: | 5 |
| Baths: | 5 |
| Year Built: | 1987 |
| Property Taxes: | $6,126 |
| Days On Market: | 28 |
| Lot Size: | 0,27 |
Description
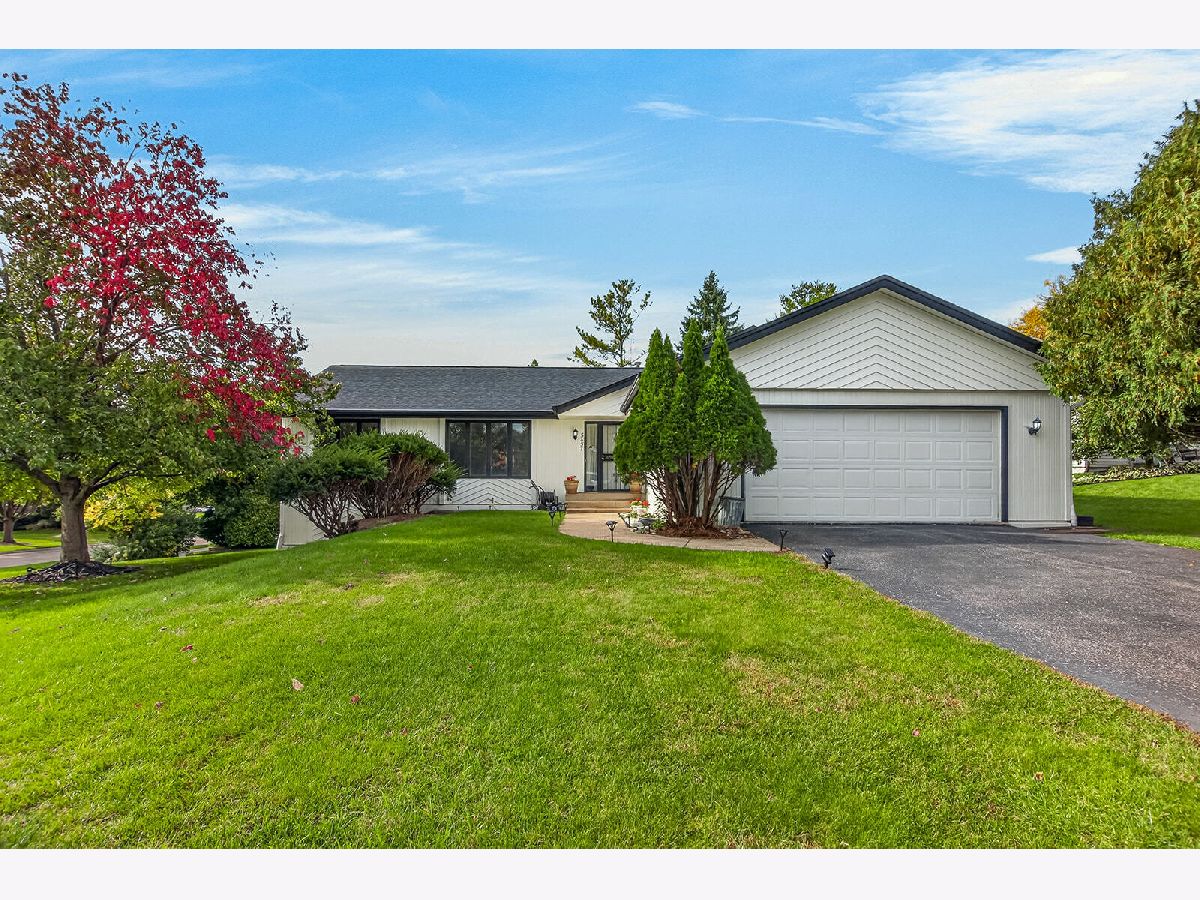
Room to spread out meets easygoing style in this five-bedroom, four-and-a-half-bath home, where sunlight pours through abundant main-floor windows. Fresh paint and new carpet give the main level a crisp feel, while the family room offers a gas fireplace and a slider door to the deck. The kitchen nook handles casual meals, and the formal dining room is ready for family dinners and gatherings. A separate living room adds another comfortable place to unwind. Three bedrooms are located on the main floor, including a primary suite with a walk-in closet. Main-floor laundry keeps everything conveniently within reach. Downstairs, the fully finished walkout basement practically doubles the living space, featuring two bedrooms, two full bathrooms, a large recreation room, private office, generous storage, and direct patio access. Recent improvements include the furnace in 2020, air conditioning and roof in 2021, deck in 2024, and exterior paint in 2026. Sunrun solar panels and a Tesla whole-house battery backup bring smart energy support when the grid decides to be dramatic. With flexible spaces across both levels, this home is ready for busy days and laid-back nights.
Property Specifics
| Single Family | |
| — | |
| — | |
| 1987 | |
| Finished, Full, Walk-Out Access | |
| 1,300 (1,300 finished) | |
| Wood Siding | |
| — | |
| — | |
| No | |
| 0.27 |
| Winnebago | |
| — | |
| — / Not Applicable | |
| None | |
| Public | |
| Public Sewer | |
| Central Air | |
| Natural Gas | |
| 12782347 | |
| 1209127027 |
Property History
| DATE: | EVENT: | PRICE: | SOURCE: |
|---|---|---|---|
| 10 Oct, 2026 | Listed for sale | $349,000 | MRED MLS |


Room Specifics
Total Bedrooms: 5
Bedrooms Above Ground: 5
Bedrooms Below Ground: 0
Dimensions: 13X16
Floor Type: —
Dimensions: 11X9
Floor Type: —
Dimensions: 11X9
Floor Type: —
Dimensions: 11X14
Floor Type: —
Full Bathrooms: 5
Bathroom Amenities: —
Bathroom in Basement: 1
Dimensions: 11X10
Floor Type: —
Dimensions: 10X10
Floor Type: —
Dimensions: 14X14
Floor Type: —
Dimensions: 18X14
Floor Type: —
Rooms: Bedroom 5, Office, Recreation Room
Name: Bedroom 5
Dimensions: 12X12
Floor Type: —
Name: Office
Dimensions: 14X8
Floor Type: —
Name: Recreation Room
Dimensions: 21X28
Floor Type: —
Other Specifics
| 2 | |
| — | |
| Garage Owned, Attached, Garage | |
| — | |
| — | |
| — | |
| — | |
| — | |
| 95.45x116.69x106.35x117.07 | |
| — | |
| Full | |
| — | |
| — | |
| Not in DB | |
| — | |
| — | |
| — |
Tax History
| Year | Property Taxes |
|---|---|
| 2026 | $6,126 |
Contact Agent
Nearby Similar Homes
Nearby Sold Comparables




Contact Agent
Listing Provided By
Black Castle Properties
