

3746 55th Place, West Elsdon, Chicago, Illinois 60629
Sorry, we are updating photos, please update this page in 15 minutes
$223,000
|
Sold
|
|
| Status: | Closed |
| Sqft: | 1,754 |
| Cost/Sqft: | $131 |
| Beds: | 4 |
| Baths: | 3 |
| Year Built: | 1945 |
| Property Taxes: | $3,242 |
| Days On Market: | 3930 |
| Lot Size: | 0,08 |
Description
This spacious house offers 3 levels of living space. 1st floor includes the living room, full bath and kitchen which opens to the formal dining room. The 2nd floor has 3 bedrooms, including a great 24' x 12' master bedroom with his and her closets, and a main bath where you'll find the washer and dryer conveniently located. The full finished basement is dry and has an overhead sewer system. It includes a bar, office and another full bath. Other great features of this house: outdoor patio, 2.5 car garage with 2 overhead doors, and close to public transportation, shopping and good restaurants on Pulaski Rd.
Property Specifics
| Single Family | |
| — | |
| Cape Cod | |
| 1945 | |
| Full | |
| Aluminum Siding, Brick | |
| Asphalt | |
| — | |
| No | |
| 0.08 |
| Cook | |
| — | |
| 0 / Not Applicable | |
| None | |
| Lake Michigan, Public | |
| Public Sewer | |
| Central Air | |
| Natural Gas, Forced Air | |
| 09124617 | |
| 19141020530000 |
Property History
| DATE: | EVENT: | PRICE: | SOURCE: |
|---|---|---|---|
| 14 Mar, 2016 | Sold | $223,000 | MRED MLS |
| 9 Feb, 2016 | Under contract | $229,000 | MRED MLS |
| 26 Jan, 2016 | Listed for sale | $229,000 | MRED MLS |
Some photos of this home have been virtually staged.
Sorry, we are updating photos, please update this page in 15 minutesRoom Specifics
All Bedroom Info:
Total Bedrooms: 4
Bedrooms Above Ground: 4
Bedrooms Below Ground: 0
Total Bedrooms: 4
Bedrooms Above Ground: 4
Bedrooms Below Ground: 0
Second Bedroom Info:
Dimensions: —
Location: —Dimensions: —
Floor Type: Hardwood
Third Bedroom Info:
Dimensions: —
Location: —Dimensions: —
Floor Type: Hardwood
Fourth Bedroom Info:
Dimensions: —
Location: —Dimensions: —
Floor Type: Hardwood
Bathroom Info:
Full Bathrooms: 3
Partial Bathrooms: 0Full Bathrooms: 3
Bathroom Amenities: —
Bathroom in Basement: 1
Dining Room Info:
Dimensions: —
Location: —Dimensions: —
Floor Type: Hardwood
Kitchen Info:
Dimensions: —
Location: —Dimensions: —
Floor Type: Ceramic Tile
Features: Eating Area-Table Space
Laundry Room Info:
Dimensions: —
Location: —Dimensions: —
Floor Type: Ceramic Tile
Living Room Info:
Dimensions: —
Location: —Dimensions: —
Floor Type: Hardwood
Family Room Info:
Dimensions: —
Location: —Dimensions: —
Floor Type: Carpet
Additional Rooms Info:
Rooms: Office
Basement: FullRooms: Office
Other Specifics
| 2.5 | |
| Concrete Perimeter | |
| Garage | |
| — | |
| — | |
| — | |
| Patio | |
| — | |
| 30X120 | |
| Finished,Full,Interior Stair | |
| None | |
| Hardwood Floors, First Floor Bedroom, Second Floor Laundry, First Floor Full Bath | |
| Range, Refrigerator, Washer, Dryer | |
| Not in DB | |
| Sidewalks, Street Lights, Street Paved | |
| — | |
| — |
Tax History
| Year | Property Taxes |
|---|---|
| 2016 | $3,242 |
Contact Agent
Nearby Similar Homes
3748 54th Street, Chicago, Illinois 60632
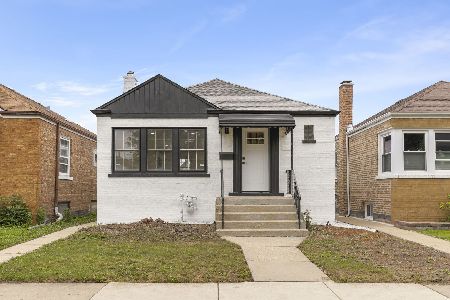
For Sale
$380,000
3 beds / 2.0 baths / 1,799 ft2
Single Family / Built: 1948
16
3912 55th Place, Chicago, Illinois 60629
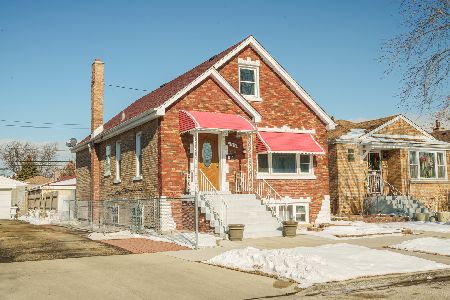
For Sale
$389,900
4 beds / 2.0 baths / 0 ft2
Single Family / Built: —
263
5229 Avers Avenue, Chicago, Illinois 60632
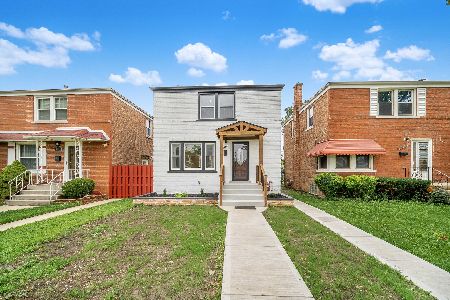
For Sale
$385,000
2 beds / 2.0 baths / 1,106 ft2
Single Family / Built: 1945
74
3607 58th Street, Chicago, Illinois 60629
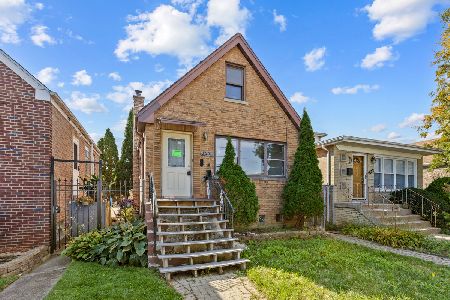
Foreclosure
$165,000
3 beds / 2.1 baths / 874 ft2
Single Family / Built: 1955
14
5157 Ridgeway Avenue, Chicago, Illinois 60632
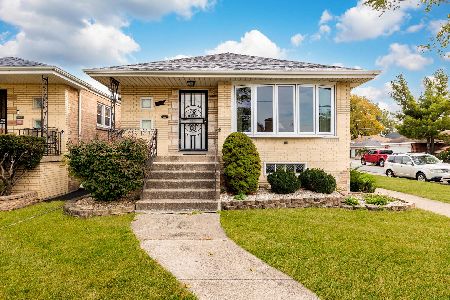
For Sale
$349,999
3 beds / 1.0 baths / 2,200 ft2
Single Family / Built: 1959
3
4019 57th Street, Chicago, Illinois 60629
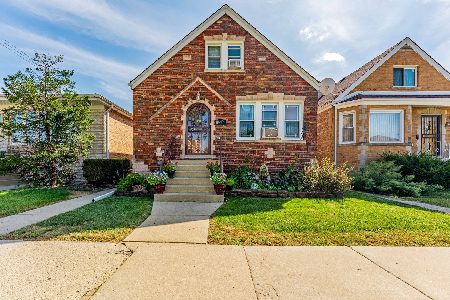
For Sale
$280,000
3 beds / 1.1 baths / 1,224 ft2
Single Family / Built: 1939
23
Nearby Sold Comparables
3748 55th Place, Chicago, Illinois 60629

Sold
$70,000
4 beds / 2.0 baths / 1,280 ft2
Single Family / Built: 1946
4957
3748 55th Place, Chicago, Illinois 60629
Sold
$179,900
3 beds / 2.0 baths / 1,280 ft2
Single Family / Built: 1946
4740
3754 55th Place, Chicago, Illinois 60629
Sold
$110,000
3 beds / 1.1 baths / 1,120 ft2
Single Family / Built: 1966
5150
3754 55th Place, Chicago, Illinois 60629
Sold
$199,900
3 beds / 2.1 baths / 1,120 ft2
Single Family / Built: 1967
4931
3741 55th Street, Chicago, Illinois 60632
Sold
$184,000
3 beds / 1.1 baths / 1,344 ft2
Single Family / Built: 1970
5383

Contact Agent
Listing Provided By
Coldwell Banker Residential
