

375 Cambria Drive, Round Lake, Illinois 60073
Subdivision > Madrona Village
Sorry, we are updating photos, please update this page in 15 minutes
$212,500
|
Sold
|
|
| Status: | Closed |
| Sqft: | 3,400 |
| Cost/Sqft: | $66 |
| Beds: | 5 |
| Baths: | 4 |
| Year Built: | 2003 |
| Property Taxes: | $9,880 |
| Days On Market: | 5647 |
| Lot Size: | 0,00 |
Description
Corporate transfer, his loss your gain. Premium pond & open land location. Fenced yard, Trek deck and hot tub! True 5 bedrooms upstairs and a loft area. 1st floor den. All appliances. Dual staircase. you 2nd floor laundry. Huge master. Finished full basement w/full bath and a huge workshop area and storage. Great interior location. Many upgrades throughout. Huge home and yard w/water view
Property Specifics
| Single Family | |
| — | |
| Colonial | |
| 2003 | |
| Full | |
| Vinyl Siding | |
| Asphalt | |
| — | |
| Yes | |
| — |
| Lake | |
| Madrona Village | |
| 87 / Quarterly | |
| None | |
| Lake Michigan | |
| Sewer-Storm | |
| Central Air | |
| Natural Gas, Forced Air | |
| 07817260 | |
| 06322090030000 |
Nearby Schools
| NAME: | DISTRICT: | DISTANCE: | |
|---|---|---|---|
|
High School
Grayslake Central High School |
127 | Not in DB | |
Property History
| DATE: | EVENT: | PRICE: | SOURCE: |
|---|---|---|---|
| 11 Feb, 2009 | Sold | $283,000 | MRED MLS |
| 21 Nov, 2008 | Under contract | $299,900 | MRED MLS |
| — | Last price change | $325,000 | MRED MLS |
| 8 Apr, 2008 | Listed for sale | $335,000 | MRED MLS |
| 23 Nov, 2011 | Sold | $212,500 | MRED MLS |
| 4 Oct, 2011 | Under contract | $224,900 | MRED MLS |
| — | Last price change | $228,000 | MRED MLS |
| 26 May, 2011 | Listed for sale | $244,900 | MRED MLS |
Sorry, we are updating photos, please update this page in 15 minutes
Room Specifics
All Bedroom Info:
Total Bedrooms: 5
Bedrooms Above Ground: 5
Bedrooms Below Ground: 0
Total Bedrooms: 5
Bedrooms Above Ground: 5
Bedrooms Below Ground: 0
Second Bedroom Info:
Dimensions: —
Location: —Dimensions: —
Floor Type: Carpet
Third Bedroom Info:
Dimensions: —
Location: —Dimensions: —
Floor Type: Carpet
Fourth Bedroom Info:
Dimensions: —
Location: —Dimensions: —
Floor Type: Carpet
Bathroom Info:
Full Bathrooms: 4
Partial Bathrooms: 1Full Bathrooms: 4
Bathroom Amenities: Garden Tub
Bathroom in Basement: 1
Dining Room Info:
Dimensions: —
Location: —Dimensions: —
Floor Type: Carpet
Kitchen Info:
Dimensions: —
Location: —Dimensions: —
Floor Type: Hardwood
Features: Eating Area-Table Space, Island, Pantry-Closet
Laundry Room Info:
Dimensions: —
Location: —Dimensions: —
Floor Type: Vinyl
Living Room Info:
Dimensions: —
Location: —Dimensions: —
Floor Type: Carpet
Family Room Info:
Dimensions: —
Location: —Dimensions: —
Floor Type: Wood Laminate
Additional Rooms Info:
Rooms: Bedroom 5, Den
Basement: FullRooms: Bedroom 5, Den
Other Specifics
| 2 | |
| — | |
| Garage | |
| — | |
| — | |
| — | |
| Deck, Hot Tub | |
| Fenced Yard, Wetlands adjacent, Landscaped, Pond(s) | |
| 142X65X92X133 | |
| — | |
| Full | |
| — | |
| — | |
| Not in DB | |
| Sidewalks, Street Lights | |
| — | |
| — |
Tax History
| Year | Property Taxes |
|---|---|
| 2009 | $8,921 |
| 2011 | $9,880 |
Contact Agent
Nearby Similar Homes
248 Wildrose Court, Round Lake, Illinois 60073
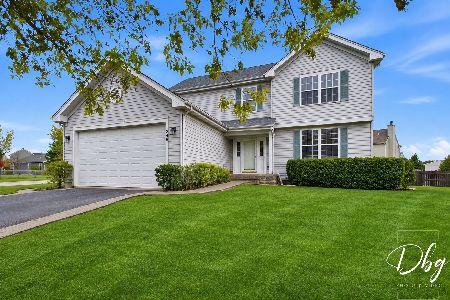
For Sale
$355,000
3 beds / 2.1 baths / 1,664 ft2
Single Family / Built: 1994
5
771 Sienna Drive, Round Lake, Illinois 60073

For Sale
$499,500
4 beds / 2.1 baths / 2,645 ft2
Single Family / Built: 2004
146
219 Primrose Lane, Round Lake, Illinois 60073
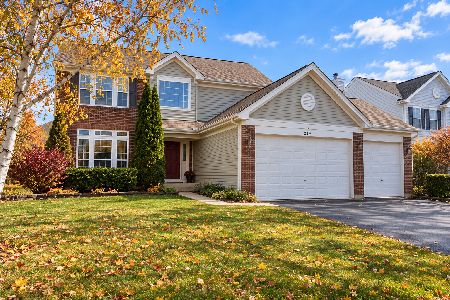
For Sale
$340,000
4 beds / 3.1 baths / 2,900 ft2
Single Family / Built: 1995
27
Nearby Sold Comparables
375 Cambria Drive, Round Lake, Illinois 60073

Sold
$299,900
4 beds / 3.1 baths / 3,400 ft2
Single Family / Built: 2003
6790
361 Cambria Drive, Round Lake, Illinois 60073

Sold
$375,000
4 beds / 2.1 baths / 2,588 ft2
Single Family / Built: 2003
1511
372 Cambria Drive, Round Lake, Illinois 60073

Sold
$315,000
4 beds / 2.1 baths / 2,286 ft2
Single Family / Built: 2001
2042
399 Cambria Drive, Round Lake, Illinois 60073

Sold
$349,750
3 beds / 2.1 baths / 2,345 ft2
Single Family / Built: 2003
504
381 Fielding Lane, Round Lake, Illinois 60073
Sold
$224,900
4 beds / 2.1 baths / 1,940 ft2
Single Family / Built: 2001
3739
381 Fielding Lane, Round Lake, Illinois 60073

Sold
$249,900
4 beds / 2.1 baths / 1,940 ft2
Single Family / Built: 2001
2427
Contact Agent
Listing Provided By
Coldwell Banker Residential Brokerage
