

375 Holly Avenue, Elmhurst, Illinois 60126
Subdivision > Crescent Park
Sorry, we are updating photos, please update this page in 15 minutes
$425,000
|
Sold
|
|
| Status: | Closed |
| Sqft: | 1,901 |
| Cost/Sqft: | $224 |
| Beds: | 2 |
| Baths: | 2 |
| Year Built: | 1958 |
| Property Taxes: | $8,793 |
| Days On Market: | 2869 |
| Lot Size: | 0,24 |
Description
CUSTOM BUILT BRICK RANCH SITS PROUDLY WELCOMING YOU TO LOVELY CRESCENT PARK. ALL HARDWOOD FLOORS, NEW KITCHEN WITH SEPARATE EATING AREA. FORMAL LIVING ROOM/DINING ROOM COMBINATION WITH ORNAMENTAL CEILING AND BAY WINDOW. 1ST FLOOR FAMILY ROOM WITH STONE FIREPLACE. UPDATED BATHS. FENCED YARD, ATTACHED GARAGE, CONCRETE DRIVE AND PRIVATE DECK. EASY ACCESS TO EXPRESSWAY, CITY AND AIRPORT. A VERY SPACIOUS HOME.
Property Specifics
| Single Family | |
| — | |
| Ranch | |
| 1958 | |
| Partial | |
| Brick | |
| Asphalt | |
| — | |
| No | |
| 0.24 |
| Du Page | |
| Crescent Park | |
| 0 / Not Applicable | |
| None | |
| Lake Michigan | |
| Public Sewer | |
| Central Air | |
| Steam, Baseboard, Zoned | |
| 10167789 | |
| 0612204001 |
Nearby Schools
| NAME: | DISTRICT: | DISTANCE: | |
|---|---|---|---|
|
Grade School
Edison Elementary School |
205 | — | |
|
Middle School
Sandburg Middle School |
205 | Not in DB | |
|
High School
York Community High School |
205 | Not in DB | |
Property History
| DATE: | EVENT: | PRICE: | SOURCE: |
|---|---|---|---|
| 25 Jan, 2013 | Sold | $326,625 | MRED MLS |
| 7 Dec, 2012 | Under contract | $359,900 | MRED MLS |
| — | Last price change | $369,000 | MRED MLS |
| 23 Oct, 2012 | Listed for sale | $369,000 | MRED MLS |
| 28 Feb, 2019 | Sold | $425,000 | MRED MLS |
| 16 Jan, 2019 | Under contract | $424,900 | MRED MLS |
| 7 Jan, 2019 | Listed for sale | $424,900 | MRED MLS |
Sorry, we are updating photos, please update this page in 15 minutes
Room Specifics
All Bedroom Info:
Total Bedrooms: 2
Bedrooms Above Ground: 2
Bedrooms Below Ground: 0
Total Bedrooms: 2
Bedrooms Above Ground: 2
Bedrooms Below Ground: 0
Second Bedroom Info:
Dimensions: —
Location: —Dimensions: —
Floor Type: Hardwood
Bathroom Info:
Full Bathrooms: 2
Partial Bathrooms: 1Full Bathrooms: 2
Bathroom Amenities: —
Bathroom in Basement: 0
Kitchen Info:
Dimensions: —
Location: —Dimensions: —
Floor Type: Hardwood
Features: Eating Area-Breakfast Bar, Eating Area-Table Space
Living Room Info:
Dimensions: —
Location: —Dimensions: —
Floor Type: Hardwood
Family Room Info:
Dimensions: —
Location: —Dimensions: —
Floor Type: Hardwood
Additional Rooms Info:
Rooms: No additional rooms
Basement: PartialRooms: No additional rooms
Other Specifics
| 2 | |
| Concrete Perimeter | |
| Garage | |
| — | |
| — | |
| — | |
| Deck | |
| Corner Lot, Fenced Yard | |
| 95 X 112 | |
| — | |
| None | |
| Hardwood Floors | |
| Range, Dishwasher, Refrigerator, Washer, Dryer, Disposal, Stainless Steel Appliance(s) | |
| Not in DB | |
| Sidewalks, Street Lights, Street Paved | |
| — | |
| Gas Log |
Tax History
| Year | Property Taxes |
|---|---|
| 2013 | $7,240 |
| 2019 | $8,793 |
Contact Agent
Nearby Similar Homes
354 Huntington Lane, Elmhurst, Illinois 60126

Short Sale
$399,000
3 beds / 1.1 baths / 1,452 ft2
Single Family / Built: 1955
53
226 Linden Avenue, Elmhurst, Illinois 60126

For Sale
$1,999,999
5 beds / 5.0 baths / 3,600 ft2
Single Family / Built: 2027
33
224 May Street, Elmhurst, Illinois 60126
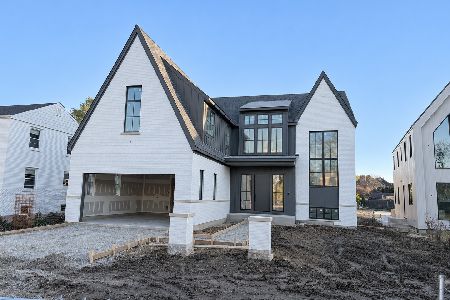
For Sale
$3,350,000
4 beds / 5.1 baths / 4,244 ft2
Single Family / Built: 2026
4
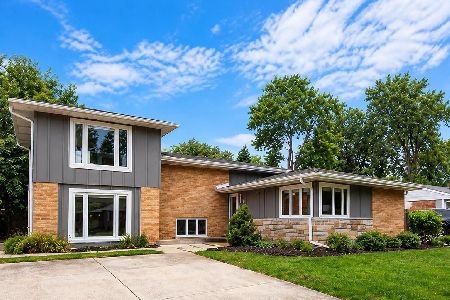
515 Parkview Avenue, Elmhurst, Illinois 60126
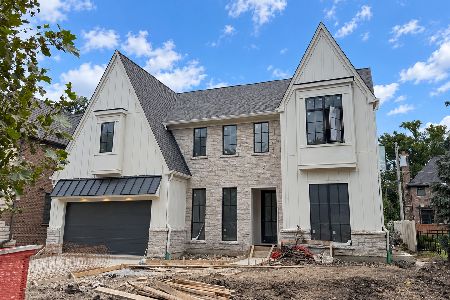
For Sale
$2,200,000
4 beds / 5.1 baths / 3,750 ft2
Single Family / Built: 2026
58
534 Park Avenue, Elmhurst, Illinois 60126
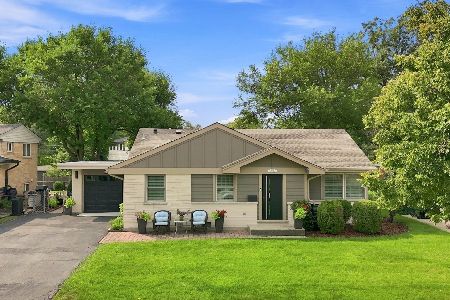
For Sale
$665,000
3 beds / 2.0 baths / 1,864 ft2
Single Family / Built: 1957
25
Nearby Sold Comparables
325 Laurel Avenue, Elmhurst, Illinois 60126

Sold
$345,000
3 beds / 2.0 baths / 1,529 ft2
Single Family / Built: 1958
5395
333 Webster Avenue, Elmhurst, Illinois 60126
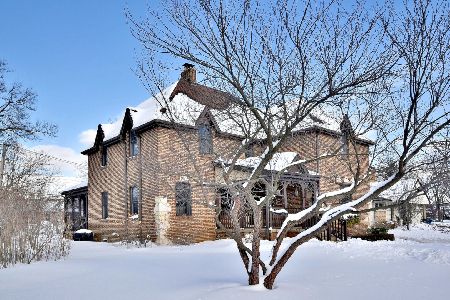
Sold
$729,900
4 beds / 3.1 baths / 2,600 ft2
Single Family / Built: 1929
2102
Contact Agent
Listing Provided By
L.W. Reedy Real Estate
