

375 Thelma Street, Manhattan, Illinois 60442


$250,000
|
Sold
|
|
| Status: | Closed |
| Sqft: | 1,040 |
| Cost/Sqft: | $245 |
| Beds: | 3 |
| Baths: | 2 |
| Year Built: | 1957 |
| Property Taxes: | $3,775 |
| Days On Market: | 2098 |
| Lot Size: | 0,00 |
Description
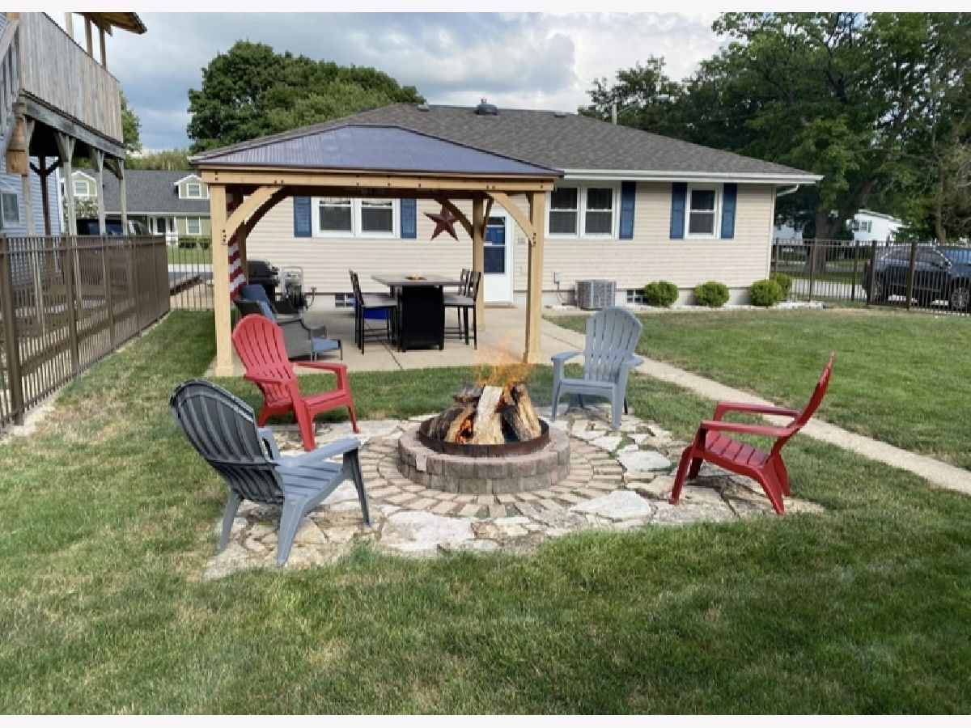
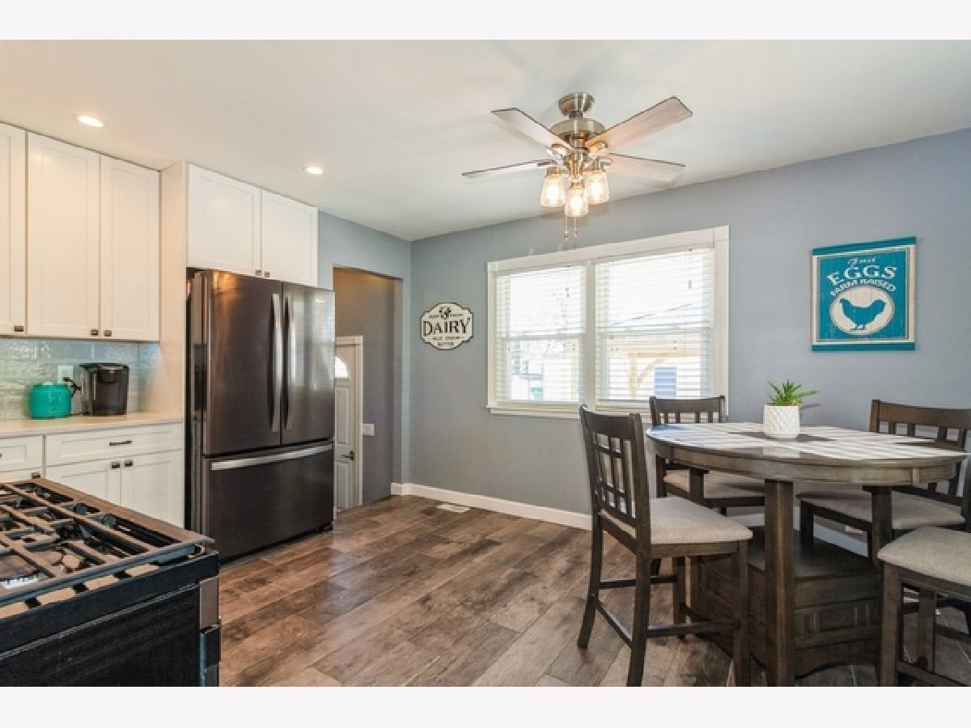
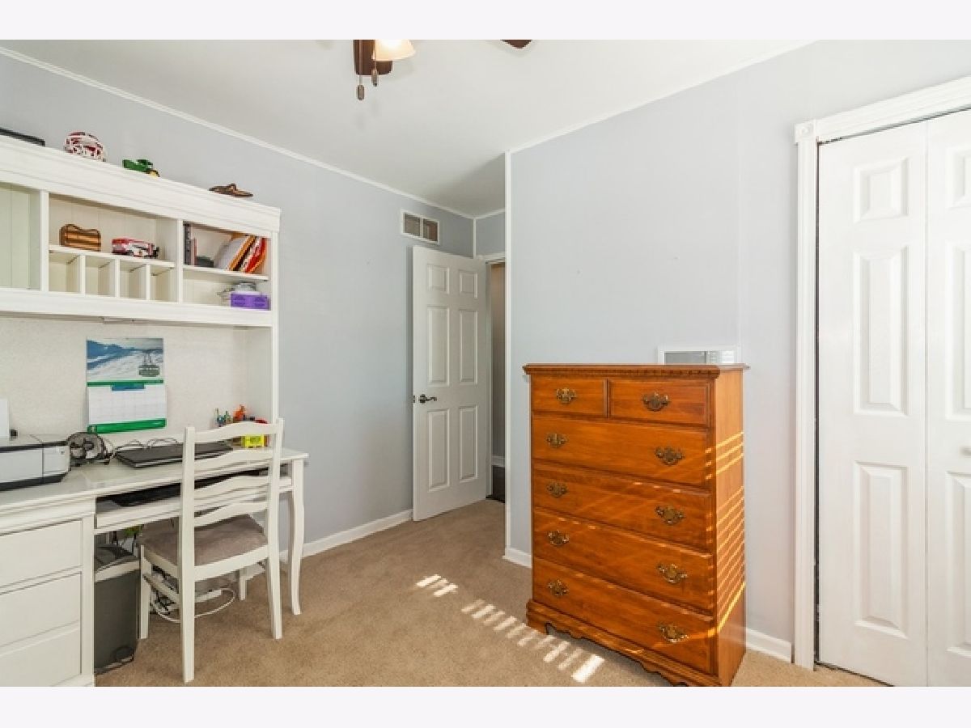
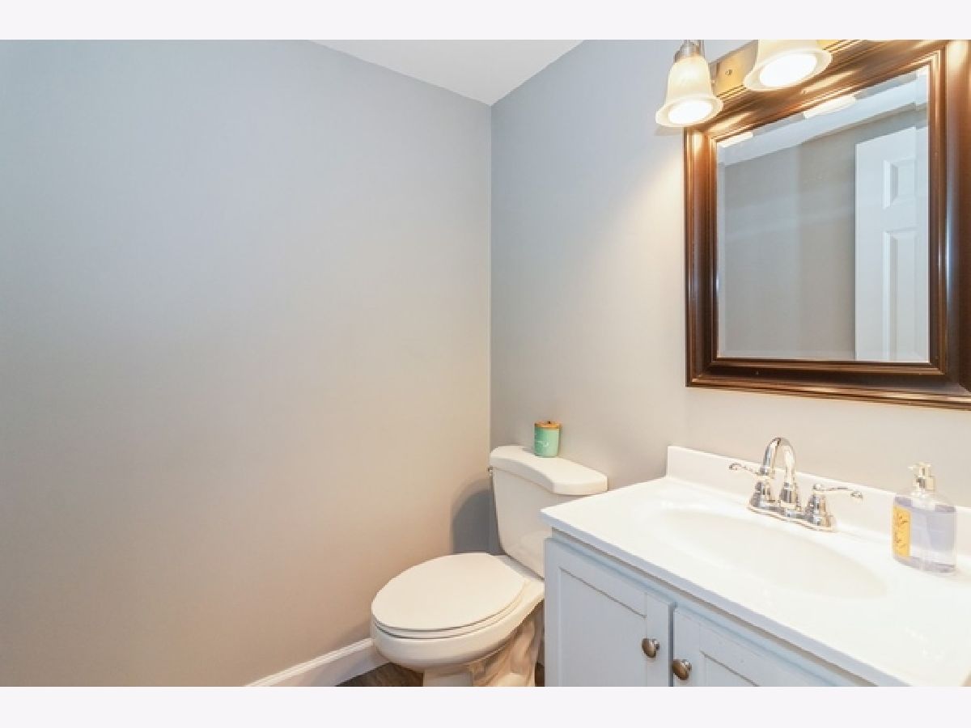
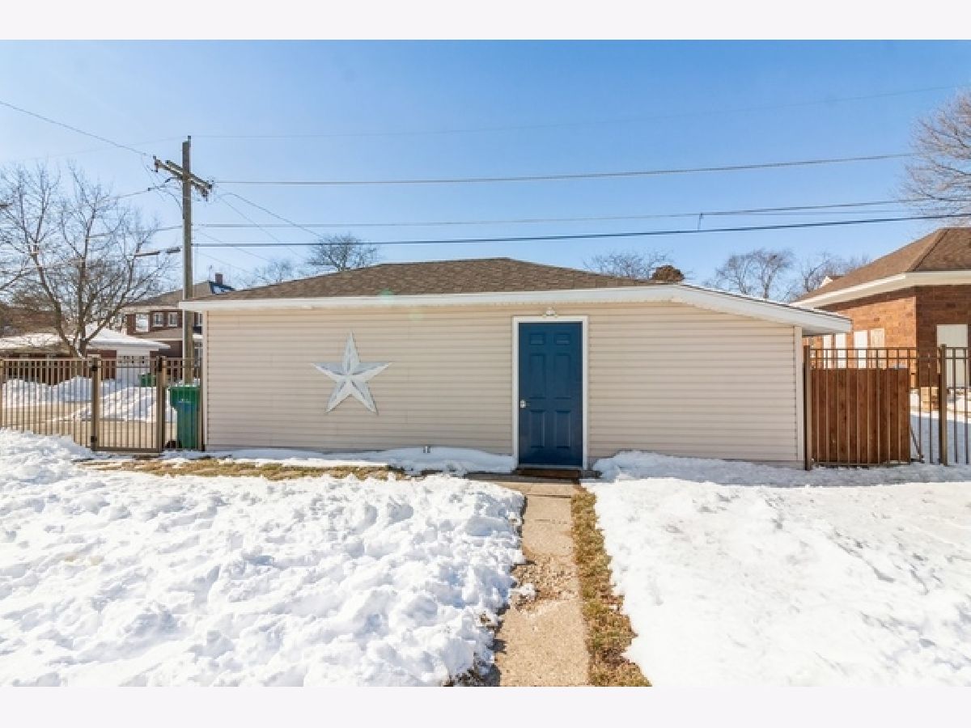
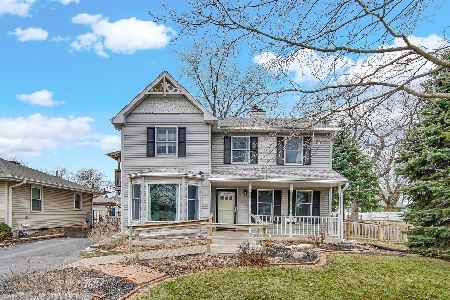
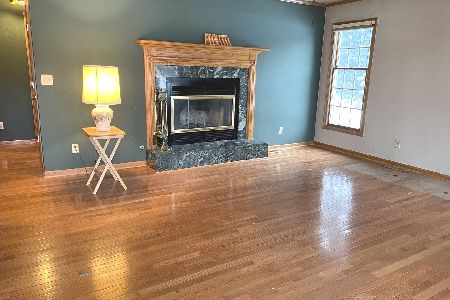
You don't want to miss this one! Stunning 3 bedroom, 1.5 bath located in the heart of Manhattan. Perfectly situated on a corner lot, this home has all there has to offer inside and out. ALL NEW siding, windows & roof! Walk inside to re-finished hardwood floors throughout, beautifully updated kitchen featuring quartz countertops, white cabinets, brand new black stainless steel appliances and reverse osmosis system! So much extra living space in the wide open, finished basement featuring new, grey COREtec floors and updated half bath. Brand new washer/dryer, A/C, furnace, water heater & water softener. Extra security in the basement with a full drain tile system. The concrete patio and gazebo make for perfect backyard entertaining. Side driveway freshly paved can fit up to 6 cars -- And can't forget the oversized, (28x14) insulated garage! This home is truly TURN KEY both cosmetically and structurally; it won't last long!
Property Specifics
| Single Family | |
| — | |
| Ranch | |
| 1957 | |
| Full | |
| Vinyl Siding | |
| Asphalt | |
| RANCH | |
| No | |
| 0 |
| Will | |
| — | |
| 0 / Not Applicable | |
| None | |
| Community Well | |
| Public Sewer | |
| Central Air | |
| Natural Gas | |
| 10984387 | |
| 1412211020170000 |
Nearby Schools
| NAME: | DISTRICT: | DISTANCE: | |
|---|---|---|---|
|
High School
Lincoln-way Central High School |
210 | Not in DB | |
Property History
| DATE: | EVENT: | PRICE: | SOURCE: |
|---|---|---|---|
| 13 Oct, 2009 | Sold | $146,000 | MRED MLS |
| 6 Sep, 2009 | Under contract | $159,900 | MRED MLS |
| 12 Aug, 2009 | Listed for sale | $159,900 | MRED MLS |
| 6 Apr, 2021 | Sold | $250,000 | MRED MLS |
| 8 Feb, 2021 | Under contract | $254,900 | MRED MLS |
| 4 Feb, 2021 | Listed for sale | $254,900 | MRED MLS |







Room Specifics
Total Bedrooms: 3
Bedrooms Above Ground: 3
Bedrooms Below Ground: 0
Dimensions: —
Floor Type: Hardwood
Full Bathrooms: 2
Bathroom Amenities: —
Bathroom in Basement: 1
Dimensions: —
Floor Type: Ceramic Tile
Features: Eating Area-Table Space, Updated Kitchen
Dimensions: —
Floor Type: Hardwood
Rooms: No additional rooms
Other Specifics
| 1 | |
| Block | |
| Garage | |
| — | |
| — | |
| — | |
| Patio | |
| Corner Lot | |
| 53X130 | |
| Unfinished | |
| None | |
| — | |
| Range, Microwave, Dishwasher, Refrigerator, Washer, Dryer, Stainless Steel Appliance(s), Water Purifier Owned, Water Softener | |
| Not in DB | |
| Street Lights, Street Paved | |
| — | |
| — |
Tax History
| Year | Property Taxes |
|---|---|
| 2009 | $3,130 |
| 2021 | $3,775 |
Contact Agent
Nearby Similar Homes
Nearby Sold Comparables

Contact Agent
Listing Provided By
@properties
