

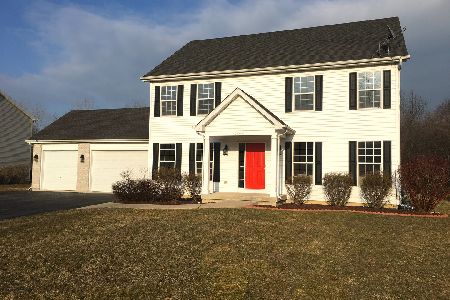
37548 Lyons Woods Court, Beach Park, Illinois 60087
$270,000
|
Sold
|
|
| Status: | Closed |
| Sqft: | 2,378 |
| Cost/Sqft: | $120 |
| Beds: | 4 |
| Baths: | 3 |
| Year Built: | 2003 |
| Property Taxes: | $8,274 |
| Days On Market: | 2451 |
| Lot Size: | 0,34 |
Description
Sellers have been transferred! Only reason they would leave this friendly neighborhood. Remarkable home. Vaulted Ceilings, 4 bedrooms, 2.5 baths, 3 car attached garage. New luxury plank flooring in Family Room, Living Room and Dining room. Brand new carpet on stairs and all bedrooms. Beautifully painted rooms with plenty of sunlight. New furnace, A/C and Tank less water heater with an endless supply of hot water! Stainless Steel Appliances included. Fido has his own fenced in yard ( Astro Turf ) with a doggy dog off the laundry room, such a convenience! Note: you will see that this property was transferred last year. This was not a "arm length" transaction. This was a transfer from parent to child. No reflection to value.
Property Specifics
| Single Family | |
| — | |
| Colonial | |
| 2003 | |
| Full | |
| Aluminum Siding, Vinyl Siding, Brick | |
| Asphalt | |
| — | |
| No | |
| 0.34 |
| Lake | |
| — | |
| 0 / Not Applicable | |
| None | |
| Public | |
| Public Sewer | |
| Central Air | |
| Natural Gas, Forced Air | |
| 10635226 | |
| 08041140050000 |
Property History
| DATE: | EVENT: | PRICE: | SOURCE: |
|---|---|---|---|
| 25 May, 2012 | Sold | $147,900 | MRED MLS |
| 23 Apr, 2012 | Under contract | $147,900 | MRED MLS |
| — | Last price change | $159,900 | MRED MLS |
| 2 Feb, 2012 | Listed for sale | $169,900 | MRED MLS |
| 30 Jun, 2020 | Sold | $270,000 | MRED MLS |
| 22 May, 2020 | Under contract | $284,900 | MRED MLS |
| — | Last price change | $289,900 | MRED MLS |
| 12 Feb, 2020 | Listed for sale | $289,900 | MRED MLS |
Room Specifics
Total Bedrooms: 4
Bedrooms Above Ground: 4
Bedrooms Below Ground: 0
Dimensions: —
Floor Type: Carpet
Dimensions: —
Floor Type: Carpet
Dimensions: —
Floor Type: Carpet
Full Bathrooms: 3
Bathroom Amenities: Separate Shower, Soaking Tub
Bathroom in Basement: 0
Dimensions: —
Floor Type: Sustainable
Dimensions: —
Floor Type: Ceramic Tile
Features: Eating Area-Table Space, Pantry-Closet
Dimensions: —
Floor Type: Ceramic Tile
Dimensions: —
Floor Type: Sustainable
Dimensions: —
Floor Type: Sustainable
Rooms: No additional rooms
Other Specifics
| 3 | |
| — | |
| Garage | |
| — | |
| — | |
| — | |
| Deck, Dog Run, Storms/Screens | |
| Wooded | |
| 90 X 163 | |
| — | |
| Full | |
| Vaulted/Cathedral Ceilings, First Floor Laundry, Built-in Features, Walk-In Closet(s) | |
| Double Oven, Microwave, Dishwasher, Refrigerator, Washer, Dryer, Disposal, Stainless Steel Appliance(s) | |
| Not in DB | |
| Curbs, Street Lights | |
| — | |
| Gas Log |
Tax History
| Year | Property Taxes |
|---|---|
| 2012 | $8,411 |
| 2020 | $8,274 |
Contact Agent
Nearby Similar Homes

Nearby Sold Comparables

Contact Agent
Listing Provided By
Cornerstone Realty Group, LLC
