

3755 Lakeview Drive, Winnebago, Illinois 61088
Sorry, we are updating photos, please update this page in 15 minutes
$244,000
|
Sold
|
|
| Status: | Closed |
| Sqft: | 3,720 |
| Cost/Sqft: | $67 |
| Beds: | 4 |
| Baths: | 3 |
| Year Built: | 2006 |
| Property Taxes: | $6,550 |
| Days On Market: | 4534 |
| Lot Size: | 0,00 |
Description
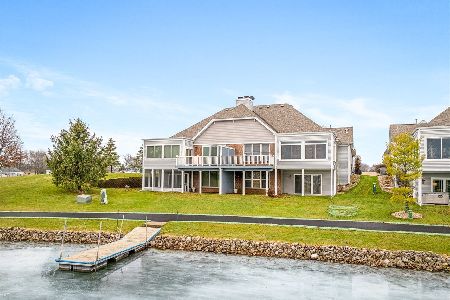
Fully exp home on the Lake...w/4 Brs, 3 Baths & over 3,600 finished sf! Main level w/great room floor plan, 12' ceilings, walls of windows, fpl & gleaming hardwood floors! Kit w/granite, SS appl's, brkfast bar & pantry. Master Br w/WIC & whirlpool bath & dbl vanity. LL boasts 10' ceilings, huge family room & rec-room w/unique wet bar, 2 more Brs, bath & sliders to patio. Extras include den, private pier, newer roof.
Property Specifics
| Condos/Townhomes | |
| 1 | |
| — | |
| 2006 | |
| Full, Walkout | |
| Vinyl Siding, Brick | |
| — | |
| — | |
| Yes | |
| — |
| Winnebago | |
| — | |
| 561 / Quarterly | |
| Clubhouse, Pool, Lawn Care, Snow Removal, Lake Rights | |
| Public | |
| Public Sewer | |
| Central Air | |
| Natural Gas, Forced Air | |
| 08639519 | |
| 0925455009 |
Property History
| DATE: | EVENT: | PRICE: | SOURCE: |
|---|---|---|---|
| 22 Oct, 2014 | Sold | $244,000 | MRED MLS |
| 10 Sep, 2014 | Under contract | $250,000 | MRED MLS |
| 9 Jun, 2014 | Listed for sale | $250,000 | MRED MLS |
| 17 May, 2021 | Sold | $285,000 | MRED MLS |
| 16 Apr, 2021 | Under contract | $269,900 | MRED MLS |
| 12 Apr, 2021 | Listed for sale | $269,900 | MRED MLS |
Sorry, we are updating photos, please update this page in 15 minutes
Room Specifics
All Bedroom Info:
Total Bedrooms: 4
Bedrooms Above Ground: 4
Bedrooms Below Ground: 0
Total Bedrooms: 4
Bedrooms Above Ground: 4
Bedrooms Below Ground: 0
Second Bedroom Info:
Dimensions: —
Location: —Dimensions: —
Floor Type: Hardwood
Third Bedroom Info:
Dimensions: —
Location: —Dimensions: —
Floor Type: Carpet
Fourth Bedroom Info:
Dimensions: —
Location: —Dimensions: —
Floor Type: Carpet
Bathroom Info:
Full Bathrooms: 3
Partial Bathrooms: 0Full Bathrooms: 3
Bathroom Amenities: Whirlpool, Separate Shower, Double Sink
Bathroom in Basement: 1
Dining Room Info:
Dimensions: —
Location: —Dimensions: —
Floor Type: Hardwood
Kitchen Info:
Dimensions: —
Location: —Dimensions: —
Floor Type: Hardwood
Features: Eating Area-Breakfast Bar, Pantry-Closet
Laundry Room Info:
Dimensions: —
Location: —Dimensions: —
Floor Type: Ceramic Tile
Living Room Info:
Dimensions: —
Location: —Dimensions: —
Floor Type: Hardwood
Family Room Info:
Dimensions: —
Location: —Dimensions: —
Floor Type: Carpet
Additional Rooms Info:
Rooms: Den, Game Room
Basement: Full, WalkoutRooms: Den, Game Room
Other Specifics
| 2 | |
| — | |
| Garage | |
| — | |
| — | |
| — | |
| Deck, Patio | |
| Lake Front, Landscaped, Water Rights, Water View | |
| 48.20X154.97X44.62X151.45 | |
| — | |
| Full | |
| Bar-Wet, Hardwood Floors, First Floor Bedroom, First Floor Laundry, First Floor Full Bath | |
| Range, Microwave, Dishwasher, Refrigerator, Washer, Dryer, Disposal | |
| Not in DB | |
| — | |
| Boat Dock, Golf Course, Park, Pool, Tennis Court(s) | |
| Gas Log |
Tax History
| Year | Property Taxes |
|---|---|
| 2014 | $6,550 |
| 2021 | $6,899 |
Contact Agent
Nearby Similar Homes
Nearby Sold Comparables
3719 Lakeview Drive, Winnebago, Illinois 61088

Sold
$215,000
3 beds / 2.1 baths / 2,476 ft2
Condos/Townhomes / Built: 1998
4541
3747 Lakeview Drive, Winnebago, Illinois 61088
Sold
$228,800
3 beds / 3.0 baths / 3,000 ft2
Condos/Townhomes / Built: 2005
4040
3713 Lakeview Drive, Winnebago, Illinois 61088
Sold
$199,000
3 beds / 3.0 baths / 2,176 ft2
Condos/Townhomes / Built: 1997
4086
3701 Lakeview Drive, Winnebago, Illinois 61088
Sold
$156,000
2 beds / 3.0 baths / 3,606 ft2
Condos/Townhomes / Built: 1997
3473
3747 Lakeview, Winnebago, Illinois 61088
Sold
$360,000
3 beds / 3.0 baths / 0 ft2
Condos/Townhomes / Built: —
6997
3703 Lakeview Drive, Winnebago, Illinois 61088
Sold
$310,000
3 beds / 3.0 baths / 1,760 ft2
Condos/Townhomes / Built: 2000
690
Contact Agent
Listing Provided By
Keller Williams Realty Signature
