

3756 Emerald Avenue, Bridgeport, Chicago, Illinois 60609
Sorry, we are updating photos, please update this page in 15 minutes
$202,125
|
Sold
|
|
| Status: | Closed |
| Sqft: | 4,000 |
| Cost/Sqft: | $68 |
| Beds: | 5 |
| Baths: | 4 |
| Year Built: | 1886 |
| Property Taxes: | $4,908 |
| Days On Market: | 4725 |
| Lot Size: | 0,00 |
Description
Amazing Layout,Custom Remodeled Bridgeport Home, 4 floors with Open Main Floor Plan,Hardwood Floors,9' Ft Ceilings,Lower & 2nd Level Laundry Rooms,Full Bath on each level.Brick Garage w/Front & Back Overheard Doors. Incredible buy!Property is being sold as is,no termite or survey provided by seller,taxes pro-rated at 100%**SELLER IS ONLY ACCEPTING CASH OFFERS ON THIS PROPERTY AND MUST BE THROUGH THE AUCTION SITE**
Property Specifics
| Single Family | |
| — | |
| Contemporary | |
| 1886 | |
| Full, Walkout | |
| Brick, Frame | |
| — | |
| — | |
| No | |
| — |
| Cook | |
| — | |
| 0 / Not Applicable | |
| None | |
| Lake Michigan | |
| Public Sewer | |
| Central Air | |
| Natural Gas, Forced Air | |
| 08495869 | |
| 17333130460000 |
Property History
| DATE: | EVENT: | PRICE: | SOURCE: |
|---|---|---|---|
| 17 Nov, 2014 | Sold | $202,125 | MRED MLS |
| 23 Oct, 2014 | Under contract | $271,600 | MRED MLS |
| — | Last price change | $271,600 | MRED MLS |
| 29 Nov, 2013 | Listed for sale | $370,000 | MRED MLS |
| 9 Mar, 2015 | Sold | $383,000 | MRED MLS |
| 1 Feb, 2015 | Under contract | $369,000 | MRED MLS |
| 26 Jan, 2015 | Listed for sale | $369,000 | MRED MLS |
| 23 Jan, 2017 | Sold | $530,000 | MRED MLS |
| 29 Nov, 2016 | Under contract | $550,000 | MRED MLS |
| 7 Nov, 2016 | Listed for sale | $550,000 | MRED MLS |
Sorry, we are updating photos, please update this page in 15 minutes
Room Specifics
All Bedroom Info:
Total Bedrooms: 5
Bedrooms Above Ground: 5
Bedrooms Below Ground: 0
Total Bedrooms: 5
Bedrooms Above Ground: 5
Bedrooms Below Ground: 0
Second Bedroom Info:
Dimensions: —
Location: —Dimensions: —
Floor Type: Hardwood
Third Bedroom Info:
Dimensions: —
Location: —Dimensions: —
Floor Type: Hardwood
Fourth Bedroom Info:
Dimensions: —
Location: —Dimensions: —
Floor Type: Hardwood
Bathroom Info:
Full Bathrooms: 4
Partial Bathrooms: 0Full Bathrooms: 4
Bathroom Amenities: Whirlpool
Bathroom in Basement: 1
Dining Room Info:
Dimensions: —
Location: —Dimensions: —
Floor Type: Hardwood
Kitchen Info:
Dimensions: —
Location: —Dimensions: —
Floor Type: Ceramic Tile
Features: Eating Area-Table Space, Pantry-Walk-in
Living Room Info:
Dimensions: —
Location: —Dimensions: —
Floor Type: Hardwood
Family Room Info:
Dimensions: —
Location: —Dimensions: —
Floor Type: Ceramic Tile
Additional Rooms Info:
Rooms: Bedroom 5, Recreation Room, Sitting Room
Basement: Full, WalkoutRooms: Bedroom 5, Recreation Room, Sitting Room
Other Specifics
| 2 | |
| — | |
| Garage | |
| — | |
| — | |
| — | |
| — | |
| Fenced Yard | |
| 25X125 | |
| — | |
| None | |
| Hardwood Floors, Second Floor Laundry, First Floor Full Bath | |
| — | |
| Not in DB | |
| — | |
| — | |
| — |
Tax History
| Year | Property Taxes |
|---|---|
| 2014 | $4,908 |
| 2015 | $4,950 |
| 2017 | $5,061 |
Contact Agent
Nearby Similar Homes
3618 Parnell Avenue, Chicago, Illinois 60609
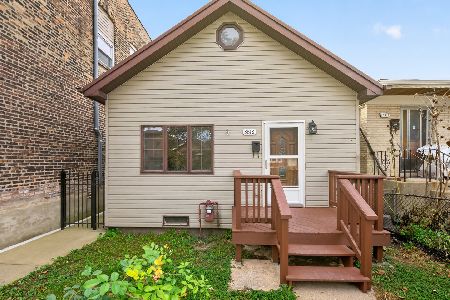
For Sale
$399,900
4 beds / 2.0 baths / 1,343 ft2
Single Family / Built: —
10
3619 Parnell Avenue, Chicago, Illinois 60609
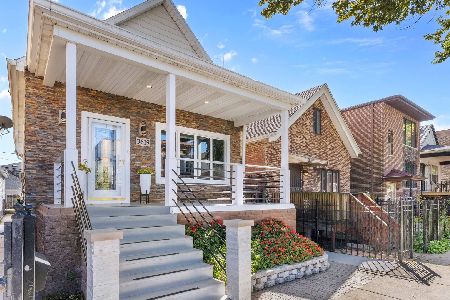
For Sale
$598,000
2 beds / 3.0 baths / 2,200 ft2
Single Family / Built: 1893
30
3438 Normal Avenue, Chicago, Illinois 60616
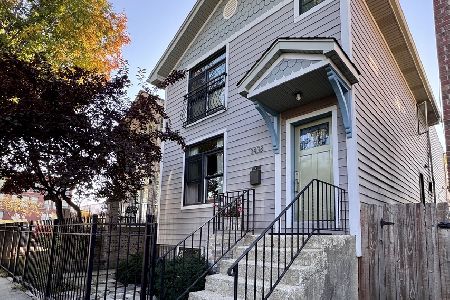
For Sale
$698,000
3 beds / 3.1 baths / 2,164 ft2
Single Family / Built: 1893
20
3422 Normal Avenue, Chicago, Illinois 60616
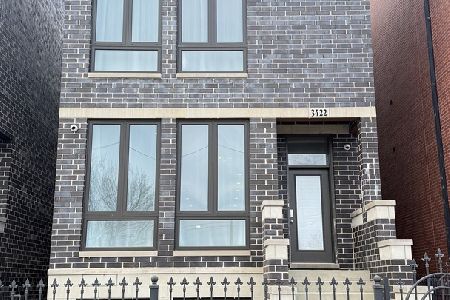
For Sale
$1,050,000
3 beds / 4.1 baths / 3,500 ft2
Single Family / Built: 2022
256
Nearby Sold Comparables
3756 Emerald Avenue, Chicago, Illinois 60609

Sold
$369,000
5 beds / 4.0 baths / 4,000 ft2
Single Family / Built: 1886
4302
3756 Emerald Avenue, Chicago, Illinois 60609
Sold
$550,000
5 beds / 4.0 baths / 4,000 ft2
Single Family / Built: 1886
3651
3750 Emerald Avenue, Chicago, Illinois 60609
Sold
$179,900
4 beds / 3.0 baths / 1,320 ft2
Single Family / Built: 1896
4879
3736 Emerald Avenue, Chicago, Illinois 60609
Sold
$464,500
3 beds / 2.1 baths / 1,900 ft2
Single Family / Built: 1999
2461
3753 Emerald Avenue, Chicago, Illinois 60609
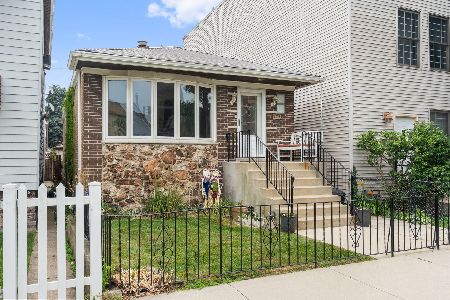
Sold
$449,000
3 beds / 1.1 baths / 2,000 ft2
Single Family / Built: 1972
107
3745 Emerald Avenue, Chicago, Illinois 60609
Sold
$322,000
3 beds / 2.0 baths / 0 ft2
Single Family / Built: —
7030
Contact Agent
Listing Provided By
Area Wide Realty
