

3760 Versailles Road, Hoffman Estates, Illinois 60192


$418,000
|
Sold
|
|
| Status: | Closed |
| Sqft: | 2,242 |
| Cost/Sqft: | $191 |
| Beds: | 4 |
| Baths: | 3 |
| Year Built: | 1984 |
| Property Taxes: | $8,956 |
| Days On Market: | 2329 |
| Lot Size: | 0,27 |
Description
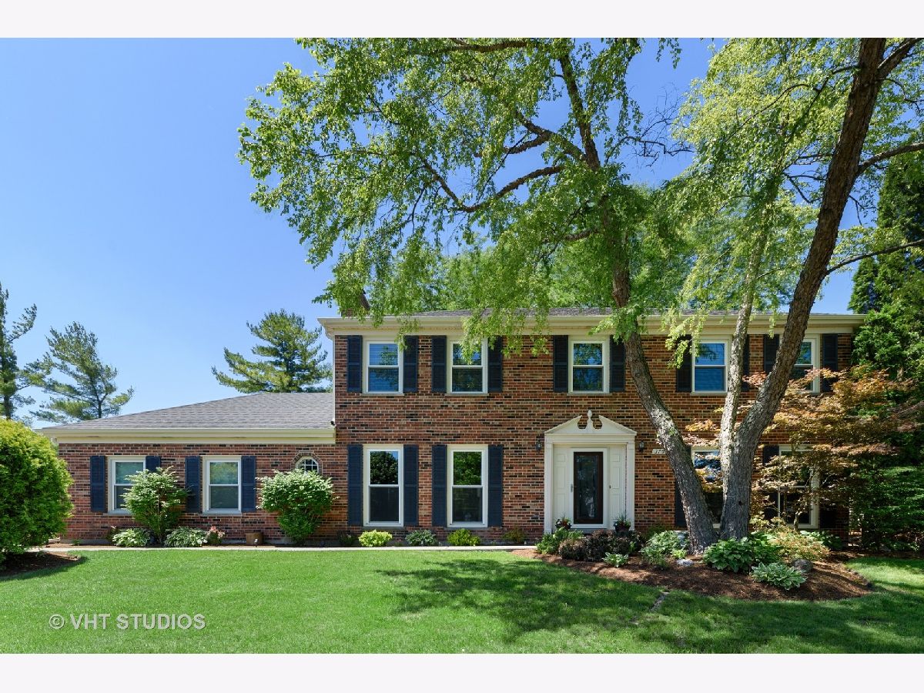
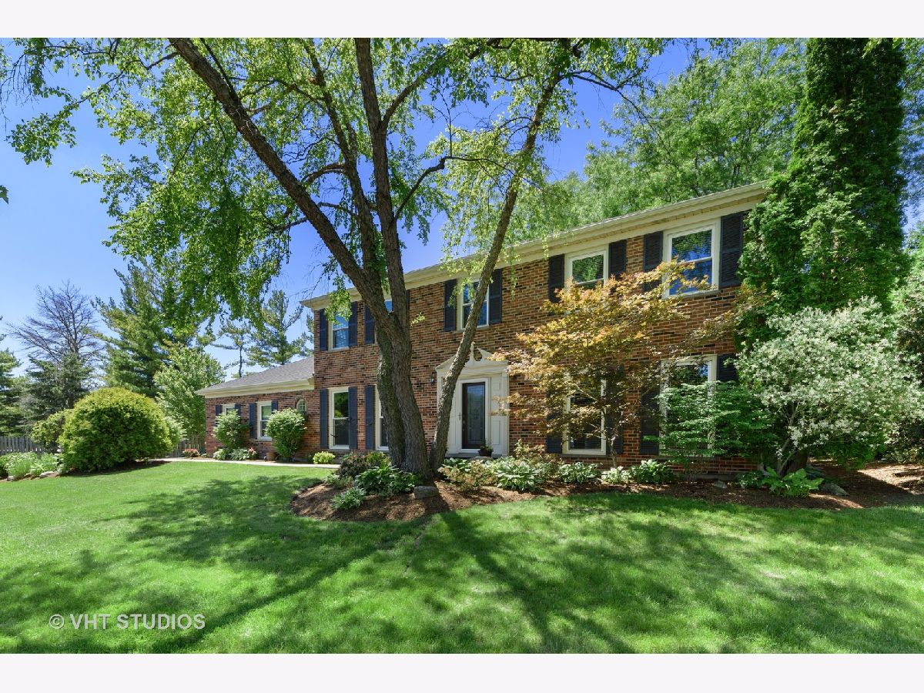
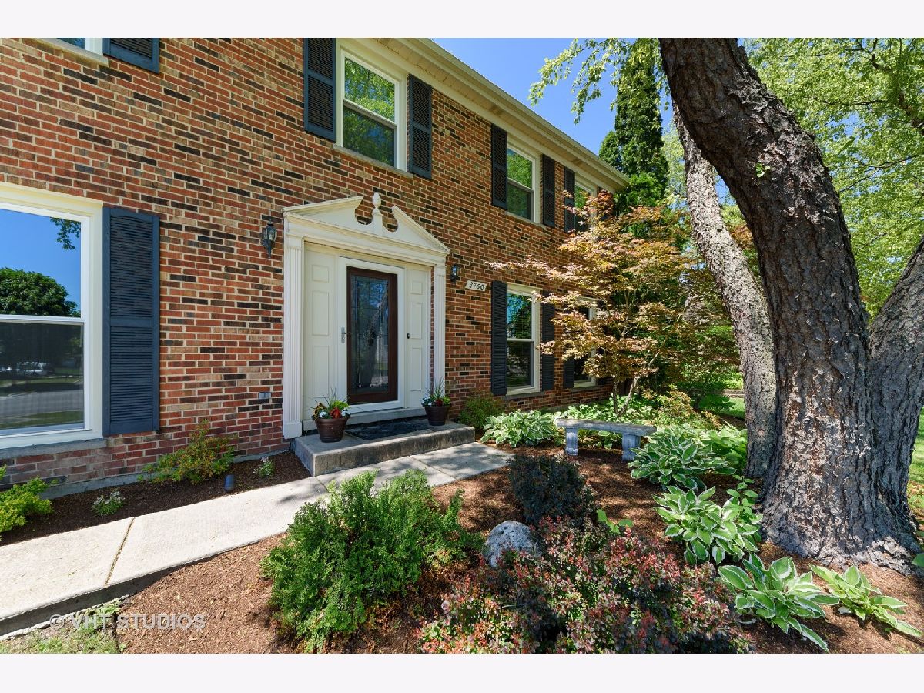
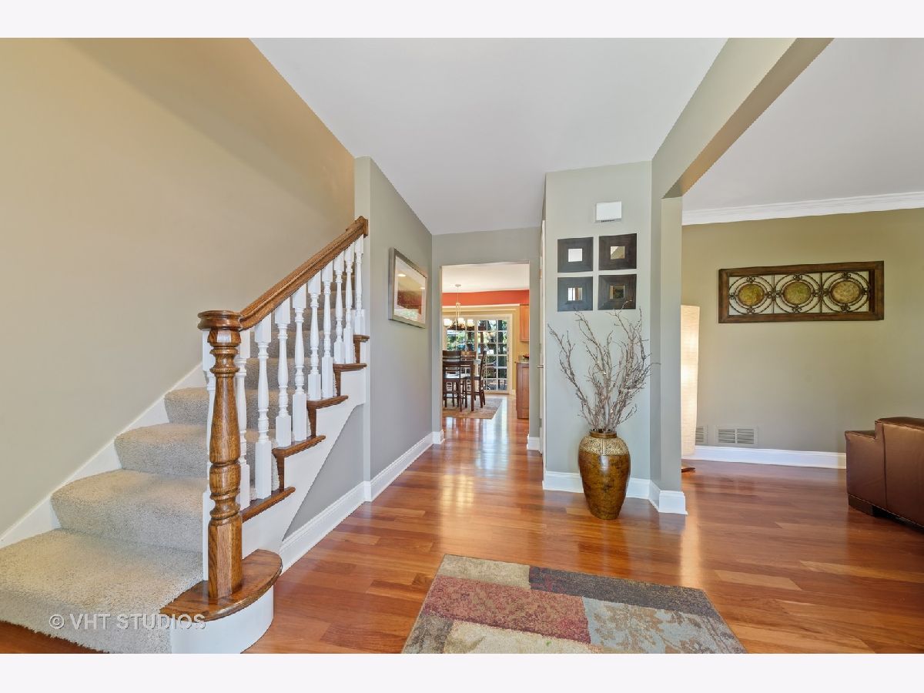
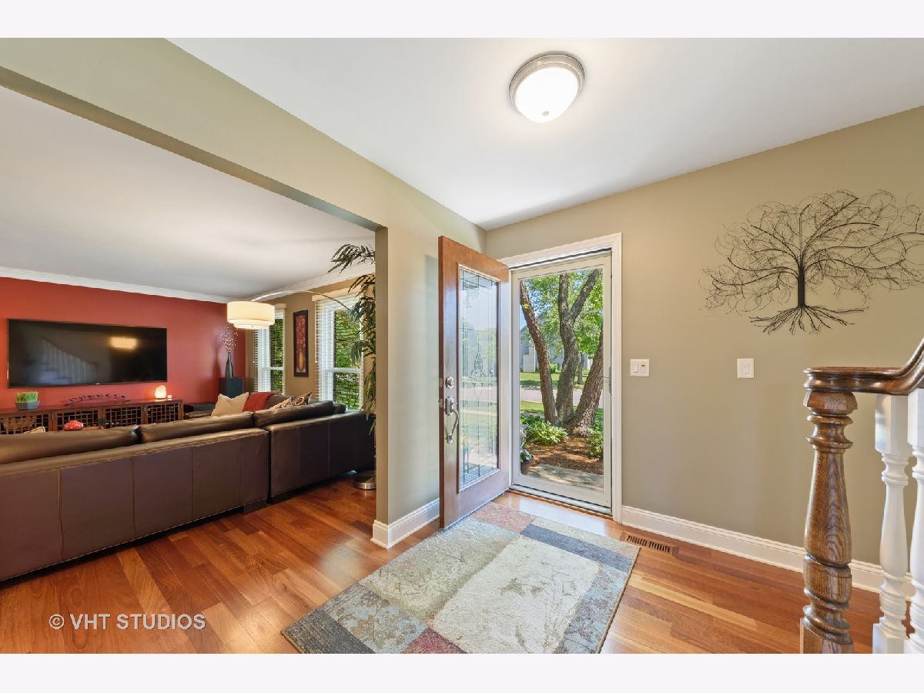
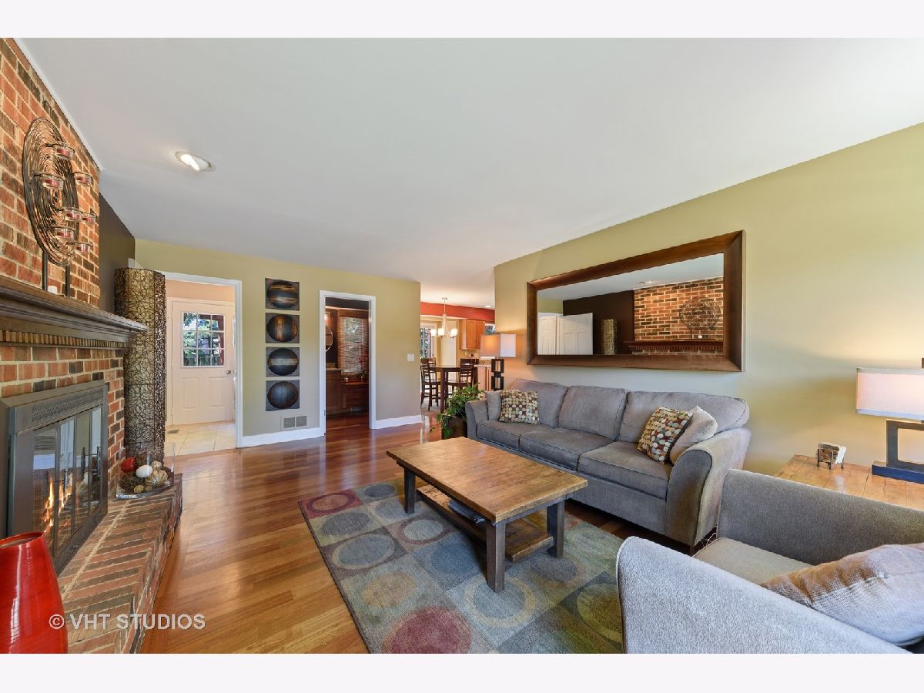
When Only The BEST Will Do! This Gorgeous 2 Story Offers the Best of EVERYTHING! Fabulous CURB APPEAL with Phenomenal LANDSCAPING! Completely UPDATED From TOP to BOTTOM! NEW Glass Entry Door, NEW Anderson SLIDER to GORGEOUS YARD! Large Deck w/Built in Benches and Pergolas. All NEW Windows. NEW Kitchen, Recessed Lighting, Granite Tops, SS Appliances. Large Eating Area. Hardwood Flooring Throughout 1st Floor. Fireplace w/Gas Logs. All Baths Remodeled. First Floor Laundry! Closet Systems Throughout! FINISHED Basement with Rec Room, Bonus Room and Workshop!! RECENT High Efficiency Furnace and AC and Hot Water Heater. Sought After NEIGHBORHOOD is STEPS to Eateries, Pharmacy, Bakery, Forest Preserve Bike and Running Trails, Parks and Lake Charlemagne!! TOP RATED Schools. FREMD HS.
Property Specifics
| Single Family | |
| — | |
| Colonial | |
| 1984 | |
| Full | |
| Aluminum Siding, Vinyl Siding, Brick | |
| Asphalt | |
| HAWTHORNE | |
| No | |
| 0.27 |
| Cook | |
| Charlemagne | |
| — / Not Applicable | |
| None | |
| Lake Michigan | |
| Sewer-Storm | |
| Central Air | |
| Natural Gas, Forced Air | |
| 10746200 | |
| 02301100040000 |
Nearby Schools
| NAME: | DISTRICT: | DISTANCE: | |
|---|---|---|---|
|
Grade School
Thomas Jefferson Elementary Scho |
15 | — | |
|
Middle School
Carl Sandburg Junior High School |
15 | Not in DB | |
|
High School
Wm Fremd High School |
211 | Not in DB | |
Property History
| DATE: | EVENT: | PRICE: | SOURCE: |
|---|---|---|---|
| 12 Aug, 2020 | Sold | $418,000 | MRED MLS |
| 25 Jun, 2020 | Under contract | $429,000 | MRED MLS |
| 13 Jun, 2020 | Listed for sale | $429,000 | MRED MLS |




Room Specifics
Total Bedrooms: 4
Bedrooms Above Ground: 4
Bedrooms Below Ground: 0
Dimensions: —
Floor Type: Carpet
Dimensions: —
Floor Type: Carpet
Dimensions: —
Floor Type: Carpet
Full Bathrooms: 3
Bathroom Amenities: —
Bathroom in Basement: 0
Dimensions: —
Floor Type: Hardwood
Dimensions: —
Floor Type: Hardwood
Features: Eating Area-Table Space, Pantry-Closet
Dimensions: —
Floor Type: Hardwood
Dimensions: —
Floor Type: Hardwood
Rooms: Bonus Room, Recreation Room, Deck, Eating Area, Workshop
Other Specifics
| 2 | |
| Concrete Perimeter | |
| Garage | |
| — | |
| — | |
| — | |
| Deck, Storms/Screens, Workshop | |
| Irregular Lot, Landscaped, Mature Trees | |
| 213X38X98X67 | |
| — | |
| Full | |
| Hardwood Floors, First Floor Laundry, Walk-In Closet(s) | |
| Range, Microwave, Dishwasher, Refrigerator, Washer, Dryer, Disposal, Stainless Steel Appliance(s) | |
| Not in DB | |
| Park, Lake | |
| — | |
| — |
Tax History
| Year | Property Taxes |
|---|---|
| 2020 | $8,956 |
Contact Agent
Nearby Similar Homes
Nearby Sold Comparables

Contact Agent
Listing Provided By
Baird & Warner
