

3760 Winding Trail Lane, Hoffman Estates, Illinois 60192


$350,000
|
Sold
|
|
| Status: | Closed |
| Sqft: | 1,600 |
| Cost/Sqft: | $203 |
| Beds: | 3 |
| Baths: | 2 |
| Year Built: | 1978 |
| Property Taxes: | $6,334 |
| Days On Market: | 2025 |
| Lot Size: | 0,21 |
Description
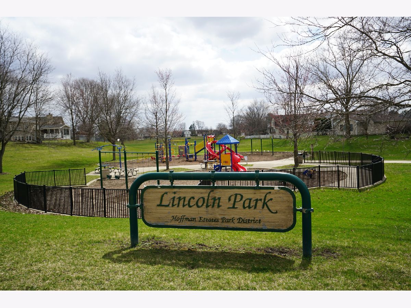
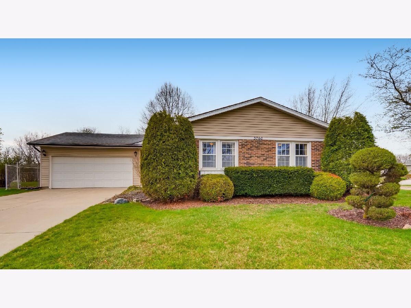
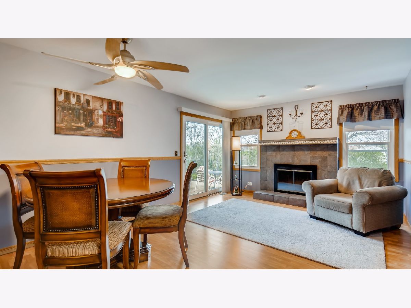
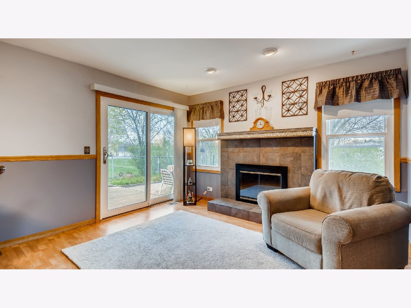
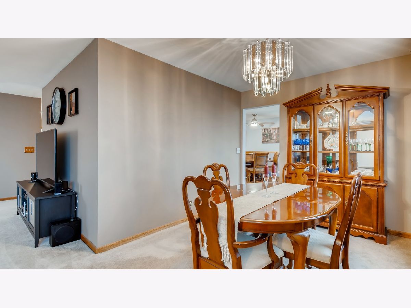
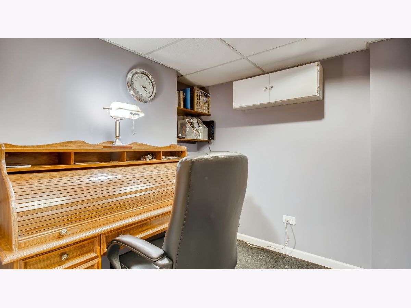
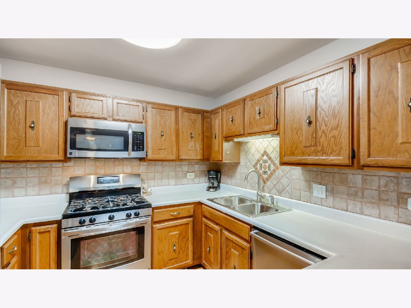
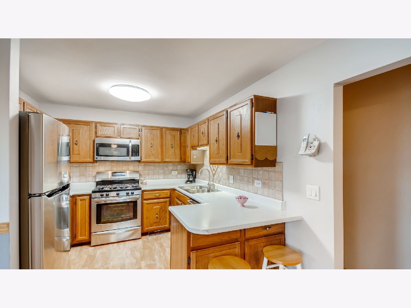
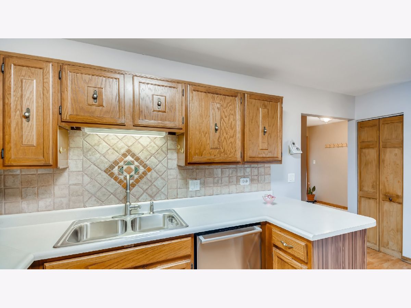
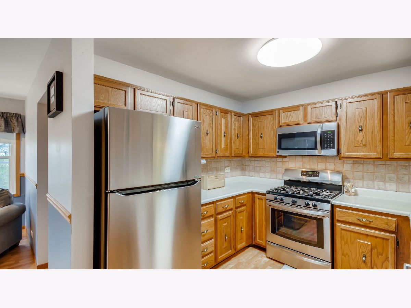
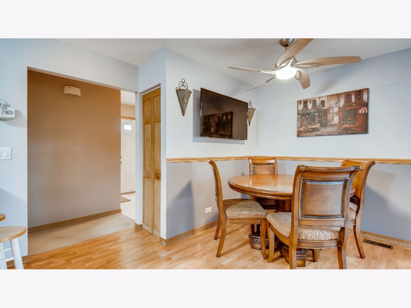
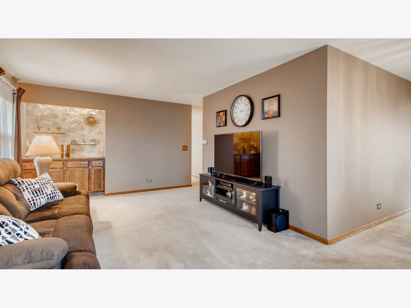
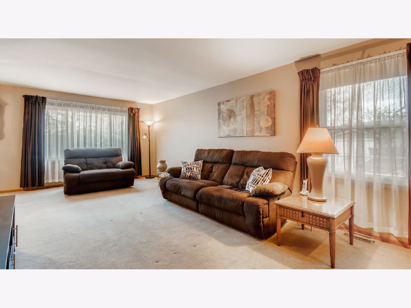
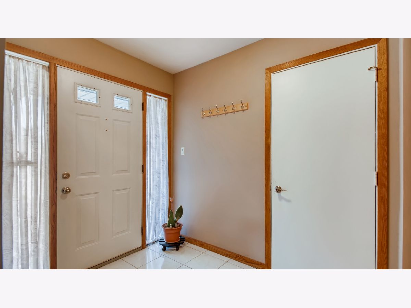
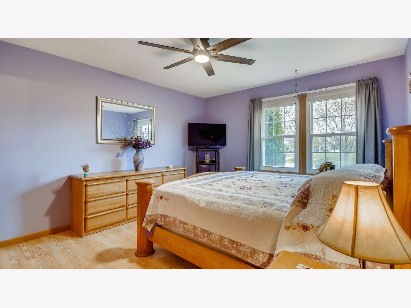
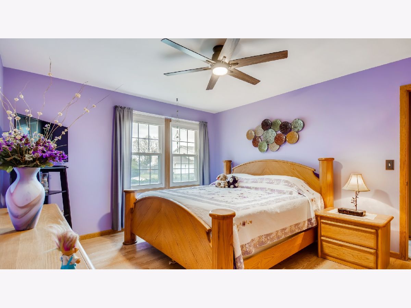
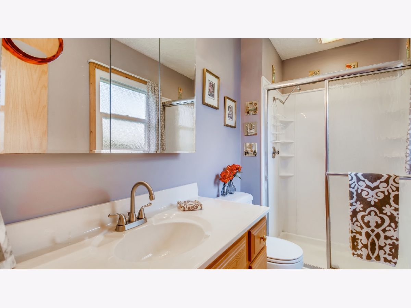
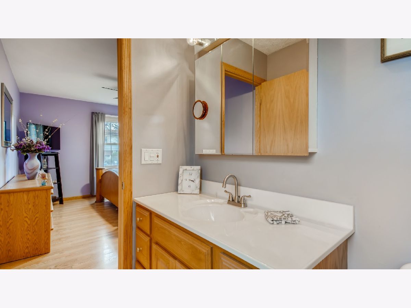
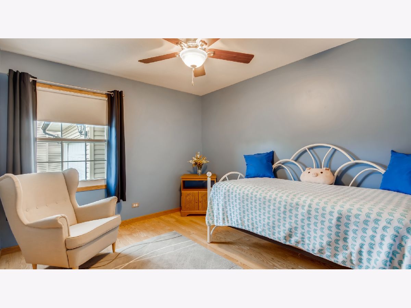
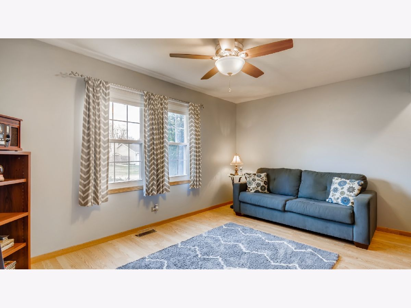
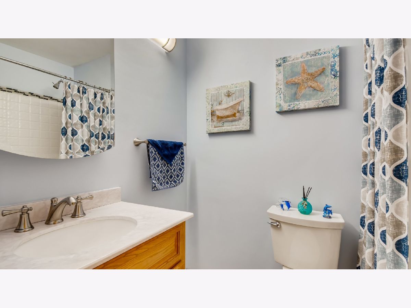
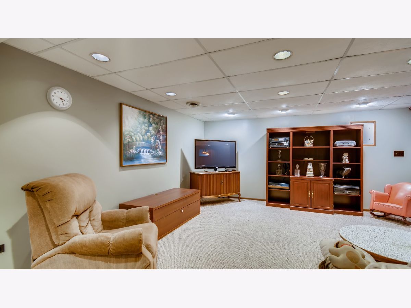
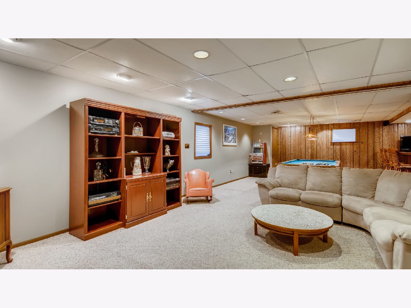
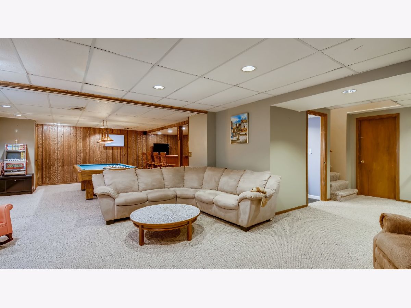
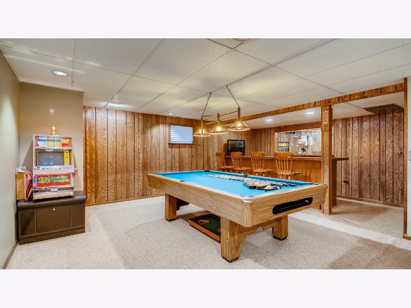
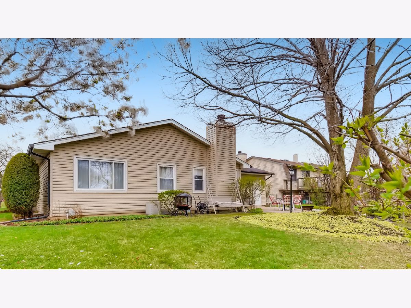
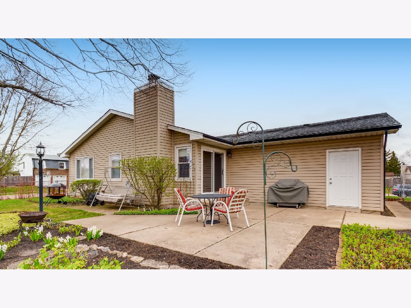
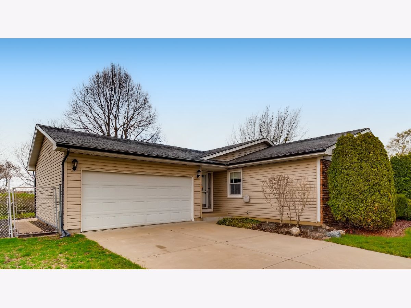
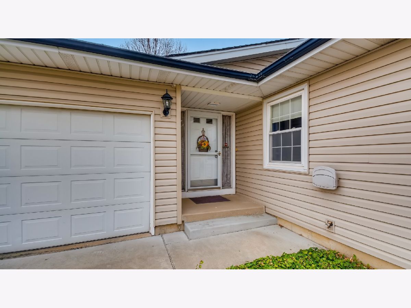
Charming Rare Find! Immaculate & Beautifully Maintained! Gorgeous Location! 3 BDRM 2 Bath Ranch W/ Huge Finished Basement! Backs to Lovely Park! Award Winning Barrington Schools! Neutral & Tasteful Decor T/O! Open concept Kitchen, Large Eating Area & Family Room Combination w/Dramatic Fireplace. Updated Patio Door in FR. Huge Living Room and Formal Size Dining Room. Secluded Master Suite W/WIC & Private Full Bath. Enormous Basement includes Expansive Recreation Room, Game Room, Bar Area, Office & Huge Utility/Storage/Laundry Area! Updated Siding and Windows! Updated Six Panel Doors & Trim. Lovely Private Yard & Gorgeous Professional Landscape. Cement Driveway! Minutes to shopping, Train, I-90 access & Forest Preserve. Definitely a "must see" home!
Property Specifics
| Single Family | |
| — | |
| Ranch | |
| 1978 | |
| Full | |
| Vinyl Siding, Steel Siding, Brick | |
| Asphalt | |
| BROOKWOOD | |
| No | |
| 0.21 |
| Cook | |
| Poplar Hills | |
| 0 / Not Applicable | |
| None | |
| Lake Michigan | |
| Public Sewer | |
| Central Air | |
| Natural Gas, Forced Air | |
| 11039193 | |
| 01252080210000 |
Nearby Schools
| NAME: | DISTRICT: | DISTANCE: | |
|---|---|---|---|
|
Grade School
Grove Avenue Elementary School |
220 | — | |
|
Middle School
Barrington Middle School - Stati |
220 | Not in DB | |
|
High School
Barrington High School |
220 | Not in DB | |
Property History
| DATE: | EVENT: | PRICE: | SOURCE: |
|---|---|---|---|
| 26 May, 2021 | Sold | $350,000 | MRED MLS |
| 14 Apr, 2021 | Under contract | $324,900 | MRED MLS |
| 12 Apr, 2021 | Listed for sale | $324,900 | MRED MLS |
Room Specifics
Total Bedrooms: 3
Bedrooms Above Ground: 3
Bedrooms Below Ground: 0
Dimensions: —
Floor Type: Wood Laminate
Dimensions: —
Floor Type: Wood Laminate
Full Bathrooms: 2
Bathroom Amenities: —
Bathroom in Basement: 0
Dimensions: —
Floor Type: Carpet
Dimensions: —
Floor Type: Wood Laminate
Features: Eating Area-Breakfast Bar
Dimensions: —
Floor Type: Other
Dimensions: —
Floor Type: Carpet
Dimensions: —
Floor Type: Wood Laminate
Rooms: Office, Recreation Room, Game Room, Storage
Other Specifics
| 2 | |
| Concrete Perimeter | |
| Garage | |
| — | |
| — | |
| — | |
| Porch, Storms/Screens | |
| Corner Lot, Fenced Yard, Landscaped, Park Adjacent | |
| 82.6X112.9X82.5X112.7 | |
| Unfinished | |
| Full | |
| First Floor Bedroom, First Floor Full Bath | |
| Range, Microwave, Dishwasher, Refrigerator, Washer, Dryer, Disposal | |
| Not in DB | |
| Park, Curbs, Sidewalks, Street Lights, Street Paved | |
| — | |
| Attached Fireplace Doors/Screen |
Tax History
| Year | Property Taxes |
|---|---|
| 2021 | $6,334 |
Contact Agent
Nearby Similar Homes
Nearby Sold Comparables

Contact Agent
Listing Provided By
RE/MAX Suburban
