

3763 Lakeview Drive, Kankakee, Illinois 60901
Sorry, we are updating photos, please update this page in 15 minutes
$117,900
|
Sold
|
|
| Status: | Closed |
| Sqft: | 1,464 |
| Cost/Sqft: | $82 |
| Beds: | 3 |
| Baths: | 3 |
| Year Built: | 1961 |
| Property Taxes: | $2,491 |
| Days On Market: | 2784 |
| Lot Size: | 0,00 |
Description
Country Subdivision! Tons of space in this 3 Bedroom, 2.5 bath Ranch with finished basement. Main floor Living room plus a large family room with wood burning fireplace. 3 Bedrooms on main floor. Basement Family room is currently being used as a Master Bedroom with walk in closet. Basement Perma sealed in 2008. Many possibilities with the enclosed porch. 2 family rooms, extra room for storage, whirlpool tub, and so much more! All Kitchen appliances stay. Roof 2015. Heated Garage! Extra parking plus concrete pad. House backs up to green space with gorgeous view of a 5 Acre pond!
Property Specifics
| Single Family | |
| — | |
| Ranch | |
| 1961 | |
| Full, Walkout | |
| Aluminum Siding, Brick | |
| Asphalt | |
| — | |
| No | |
| 0 |
| Kankakee | |
| — | |
| 0 / Not Applicable | |
| None | |
| Public, Community Well | |
| Septic-Mechanical | |
| Central Air | |
| Natural Gas, Forced Air | |
| 10304890 | |
| 16093540400900 |
Property History
| DATE: | EVENT: | PRICE: | SOURCE: |
|---|---|---|---|
| 27 Feb, 2015 | Sold | $102,000 | MRED MLS |
| 24 Dec, 2014 | Under contract | $109,000 | MRED MLS |
| — | Last price change | $114,900 | MRED MLS |
| 30 Sep, 2014 | Listed for sale | $114,900 | MRED MLS |
| 8 May, 2019 | Sold | $117,900 | MRED MLS |
| 8 Apr, 2019 | Under contract | $119,900 | MRED MLS |
| 11 Mar, 2019 | Listed for sale | $119,900 | MRED MLS |
Sorry, we are updating photos, please update this page in 15 minutes
Room Specifics
All Bedroom Info:
Total Bedrooms: 3
Bedrooms Above Ground: 3
Bedrooms Below Ground: 0
Total Bedrooms: 3
Bedrooms Above Ground: 3
Bedrooms Below Ground: 0
Second Bedroom Info:
Dimensions: —
Location: —Dimensions: —
Floor Type: Carpet
Third Bedroom Info:
Dimensions: —
Location: —Dimensions: —
Floor Type: Carpet
Bathroom Info:
Full Bathrooms: 3
Partial Bathrooms: 1Full Bathrooms: 3
Bathroom Amenities: Whirlpool, Separate Shower
Bathroom in Basement: 1
Kitchen Info:
Dimensions: —
Location: —Dimensions: —
Floor Type: Ceramic Tile
Features: Eating Area-Table Space
Living Room Info:
Dimensions: —
Location: —Dimensions: —
Floor Type: Carpet
Family Room Info:
Dimensions: —
Location: —Dimensions: —
Floor Type: Carpet
Additional Rooms Info:
Rooms: Enclosed Porch, Family Room
Basement: Full, WalkoutRooms: Enclosed Porch, Family Room
Other Specifics
| 2 | |
| Concrete Perimeter | |
| Garage, Space/s | |
| — | |
| — | |
| — | |
| Patio, Porch, Fire Pit | |
| — | |
| 100 X 120 | |
| Pull Down Stair | |
| None | |
| First Floor Bedroom, First Floor Laundry, Walk-In Closet(s) | |
| Range, Microwave, Dishwasher, Refrigerator, Water Softener Owned | |
| Not in DB | |
| — | |
| — | |
| Wood Burning |
Tax History
| Year | Property Taxes |
|---|---|
| 2015 | $3,185 |
| 2019 | $2,491 |
Contact Agent
Nearby Similar Homes
248 4000e Road, Kankakee, Illinois 60901
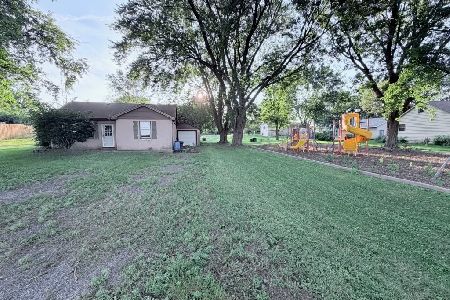
For Sale
$65,000
2 beds / 1.0 baths / 961 ft2
Single Family / Built: 1970
31
Nearby Sold Comparables
3763 Lakeview Drive, Kankakee, Illinois 60901

Sold
$109,000
3 beds / 2.1 baths / 1,464 ft2
Single Family / Built: 1961
4407
3789 Lakeview Drive, Kankakee, Illinois 60901
Sold
$48,000
4 beds / 1.1 baths / 2,100 ft2
Single Family / Built: 1962
6085
3789 Lakeview Drive, Kankakee, Illinois 60901
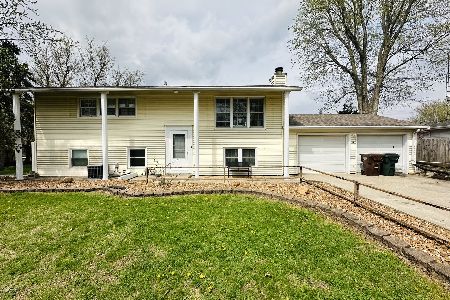
Sold
$160,000
3 beds / 1.1 baths / 2,100 ft2
Single Family / Built: 1962
186
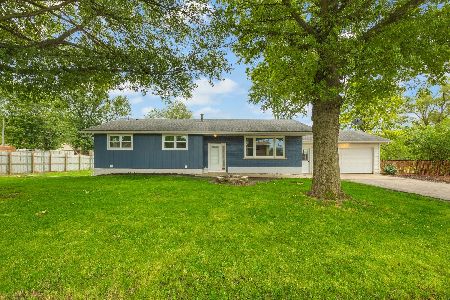
Contact Agent
Listing Provided By
Speckman Realty Real Living
