

378 Prairie Meadow Lane, Vernon Hills, Illinois 60061
Subdivision > Olde Grove Farm
Sorry, we are updating photos, please update this page in 15 minutes
$353,000
|
Sold
|
|
| Status: | Closed |
| Sqft: | 2,926 |
| Cost/Sqft: | $123 |
| Beds: | 4 |
| Baths: | 4 |
| Year Built: | 1995 |
| Property Taxes: | $7,918 |
| Days On Market: | 3583 |
| Lot Size: | 0,00 |
Description
Rarely available end unit townhome w/1st flr Mstr BR Ste & gorgeous pond views feels like a single family home with approximately 3000 Square feet. Enjoy 3 levels of living space in this desirable & spacious home. 2 Story LR w/fireplace. Master Bath has whirlpool tub & separate shower. 2 BR's & Loft on 2nd level & huge finished walk-out lower level w/FR & Office opens to a patio and deck from which you can enjoy sunset over water views. Stevenson H.S. - NEWER ROOF (2015).
Property Specifics
| Condos/Townhomes | |
| 2 | |
| — | |
| 1995 | |
| Full, Walkout | |
| Brick, Cedar | |
| Asphalt | |
| DEERBROOK | |
| Yes | |
| — |
| Lake | |
| Olde Grove Farm | |
| 333 / Monthly | |
| Insurance, Exterior Maintenance, Lawn Care, Snow Removal | |
| Lake Michigan | |
| Public Sewer, Sewer-Storm | |
| Central Air | |
| Natural Gas, Forced Air | |
| 09469554 | |
| 15072230220000 |
Nearby Schools
| NAME: | DISTRICT: | DISTANCE: | |
|---|---|---|---|
|
Grade School
Country Meadows Elementary Schoo |
96 | — | |
|
Middle School
Woodlawn Middle School |
96 | Not in DB | |
|
High School
Adlai E Stevenson High School |
125 | Not in DB | |
Property History
| DATE: | EVENT: | PRICE: | SOURCE: |
|---|---|---|---|
| 28 Feb, 2017 | Sold | $353,000 | MRED MLS |
| 9 Jan, 2017 | Under contract | $359,800 | MRED MLS |
| 3 Jan, 2017 | Listed for sale | $359,800 | MRED MLS |
| 7 Sep, 2024 | Under contract | $0 | MRED MLS |
| 27 Aug, 2024 | Listed for sale | $0 | MRED MLS |
Sorry, we are updating photos, please update this page in 15 minutes
Room Specifics
All Bedroom Info:
Total Bedrooms: 4
Bedrooms Above Ground: 4
Bedrooms Below Ground: 0
Total Bedrooms: 4
Bedrooms Above Ground: 4
Bedrooms Below Ground: 0
Second Bedroom Info:
Dimensions: —
Location: —Dimensions: —
Floor Type: Carpet
Third Bedroom Info:
Dimensions: —
Location: —Dimensions: —
Floor Type: Carpet
Bathroom Info:
Full Bathrooms: 4
Partial Bathrooms: 1Full Bathrooms: 4
Bathroom Amenities: Separate Shower
Bathroom in Basement: 1
Dining Room Info:
Dimensions: —
Location: —Dimensions: —
Floor Type: Hardwood
Kitchen Info:
Dimensions: —
Location: —Dimensions: —
Floor Type: Hardwood
Living Room Info:
Dimensions: —
Location: —Dimensions: —
Floor Type: Hardwood
Family Room Info:
Dimensions: —
Location: —Dimensions: —
Floor Type: Wood Laminate
Additional Rooms Info:
Rooms: Loft, Eating Area
Basement: Full, WalkoutRooms: Loft, Eating Area
Other Specifics
| 2 | |
| — | |
| Garage | |
| — | |
| — | |
| — | |
| Deck | |
| — | |
| 34X63 | |
| — | |
| Full | |
| Vaulted/Cathedral Ceilings, Bar-Wet, Hardwood Floors, First Floor Bedroom, First Floor Laundry, First Floor Full Bath | |
| Range, Dishwasher, High End Refrigerator, Washer, Dryer, Stainless Steel Appliance(s) | |
| Not in DB | |
| — | |
| — | |
| Wood Burning, Gas Log, Gas Starter |
Tax History
| Year | Property Taxes |
|---|---|
| 2017 | $7,918 |
Contact Agent
Nearby Similar Homes
980 Lakeside Drive, Vernon Hills, Illinois 60061
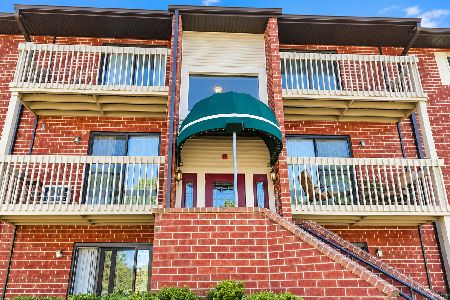
For Sale
$189,000
1 beds / 1.0 baths / 785 ft2
Condos/Townhomes / Built: 1991
47
960 Lakeside Drive, Vernon Hills, Illinois 60061
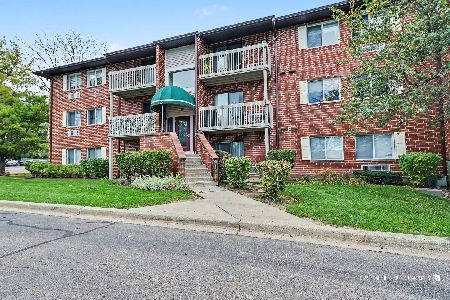
For Sale
$205,900
2 beds / 1.0 baths / 840 ft2
Condos/Townhomes / Built: 1995
10
Nearby Sold Comparables
376 Prairie Meadow Lane, Vernon Hills, Illinois 60061

Sold
$345,800
2 beds / 3.1 baths / 2,492 ft2
Condos/Townhomes / Built: 1995
3262
374 Prairie Meadow Lane, Vernon Hills, Illinois 60061
Sold
$345,000
3 beds / 3.1 baths / 2,492 ft2
Condos/Townhomes / Built: 1995
3268
372 Prairie Meadow Lane, Vernon Hills, Illinois 60061
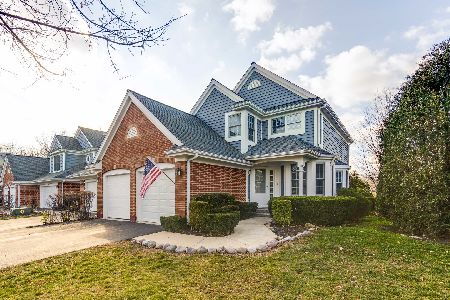
Sold
$359,900
3 beds / 3.1 baths / 2,813 ft2
Condos/Townhomes / Built: 1995
2162
374 Prairie Meadow Lane, Vernon Hills, Illinois 60061
Sold
$339,000
3 beds / 3.1 baths / 2,492 ft2
Condos/Townhomes / Built: 1995
4025
372 Prairie Meadow Lane, Vernon Hills, Illinois 60061
Sold
$279,000
3 beds / 3.1 baths / 2,813 ft2
Condos/Townhomes / Built: 1995
5527
384 Prairie Meadow Lane, Vernon Hills, Illinois 60061

Sold
$339,900
3 beds / 3.1 baths / 2,046 ft2
Condos/Townhomes / Built: 1995
2265
Contact Agent
Listing Provided By
Coldwell Banker Residential Brokerage
