

37W166 Almora Terrace, Elgin, Illinois 60124
Sorry, we are updating photos, please update this page in 15 minutes
$195,000
|
Sold
|
|
| Status: | Closed |
| Sqft: | 1,892 |
| Cost/Sqft: | $107 |
| Beds: | 3 |
| Baths: | 2 |
| Year Built: | 1960 |
| Property Taxes: | $4,147 |
| Days On Market: | 3709 |
| Lot Size: | 0,00 |
Description
Beautiful 3 bedroom, 1 1/2 bath raised ranch with hardwood floors throughout first floor. Newly painted throughout. Bright living room with picture window and dining room with sliding glass doors to deck. Fully applianced kitchen features oak cabinets and pass-throughs to living and dining rooms. Large walk-in closet may be used as small office, kitchen pantry closet, or storage space. Lower level has bright family room with picture window, half bath, large laundry and storage area, and access to garage and outside. Large 2 1/2 car garage has heat and plenty of room for storage. Beautiful private backyard with deck and firepit. Large lot on west side of unincorporated Elgin with low taxes. Move-in ready.
Property Specifics
| Single Family | |
| — | |
| Ranch | |
| 1960 | |
| Walkout | |
| Brick, Cedar | |
| Asphalt | |
| — | |
| No | |
| — |
| Kane | |
| — | |
| 0 / Not Applicable | |
| None | |
| Private Well | |
| Septic-Private | |
| Central Air | |
| Natural Gas, Forced Air | |
| 09327844 | |
| 0608476014 |
Nearby Schools
| NAME: | DISTRICT: | DISTANCE: | |
|---|---|---|---|
|
Grade School
Highland Elementary School |
46 | — | |
|
Middle School
Kimball Middle School |
46 | Not in DB | |
|
High School
Larkin High School |
46 | Not in DB | |
Property History
| DATE: | EVENT: | PRICE: | SOURCE: |
|---|---|---|---|
| 12 Dec, 2016 | Sold | $195,000 | MRED MLS |
| 1 Nov, 2016 | Under contract | $203,000 | MRED MLS |
| — | Last price change | $207,900 | MRED MLS |
| 29 Aug, 2016 | Listed for sale | $214,900 | MRED MLS |
Sorry, we are updating photos, please update this page in 15 minutes
Room Specifics
All Bedroom Info:
Total Bedrooms: 3
Bedrooms Above Ground: 3
Bedrooms Below Ground: 0
Total Bedrooms: 3
Bedrooms Above Ground: 3
Bedrooms Below Ground: 0
Second Bedroom Info:
Dimensions: —
Location: —Dimensions: —
Floor Type: Hardwood
Third Bedroom Info:
Dimensions: —
Location: —Dimensions: —
Floor Type: Hardwood
Bathroom Info:
Full Bathrooms: 2
Partial Bathrooms: 1Full Bathrooms: 2
Bathroom Amenities: —
Bathroom in Basement: 1
Dining Room Info:
Dimensions: —
Location: —Dimensions: —
Floor Type: Hardwood
Kitchen Info:
Dimensions: —
Location: —Dimensions: —
Floor Type: Vinyl
Laundry Room Info:
Dimensions: —
Location: —Dimensions: —
Floor Type: Other
Living Room Info:
Dimensions: —
Location: —Dimensions: —
Floor Type: Hardwood
Family Room Info:
Dimensions: —
Location: —Dimensions: —
Floor Type: Carpet
Additional Rooms Info:
Rooms: Walk In Closet
Basement: WalkoutRooms: Walk In Closet
Other Specifics
| 2.5 | |
| Concrete Perimeter | |
| Garage | |
| — | |
| — | |
| — | |
| Deck, Storms/Screens | |
| — | |
| 105 X 195 | |
| Unfinished | |
| None | |
| Hardwood Floors, First Floor Bedroom, First Floor Full Bath | |
| Range, Dishwasher, Refrigerator, Washer, Dryer | |
| Not in DB | |
| Street Lights, Street Paved | |
| — | |
| — |
Tax History
| Year | Property Taxes |
|---|---|
| 2016 | $4,147 |
Contact Agent
Nearby Similar Homes
11N583 Howard Avenue, Elgin, Illinois 60124
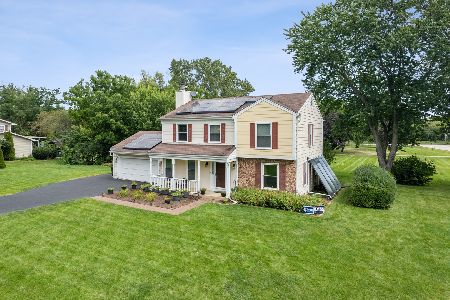
For Sale
$449,500
4 beds / 2.1 baths / 2,092 ft2
Single Family / Built: 1978
30
Nearby Sold Comparables
37W166 Almora Terrace, Elgin, Illinois 60124
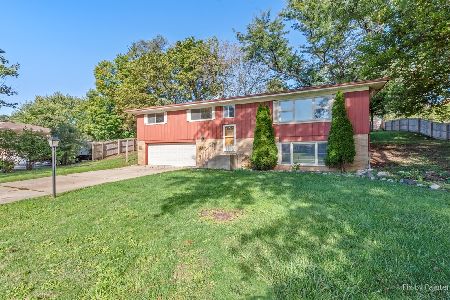
Sold
$244,900
3 beds / 1.1 baths / 1,892 ft2
Single Family / Built: 1960
2210

37W146 Almora Terrace, Elgin, Illinois 60124
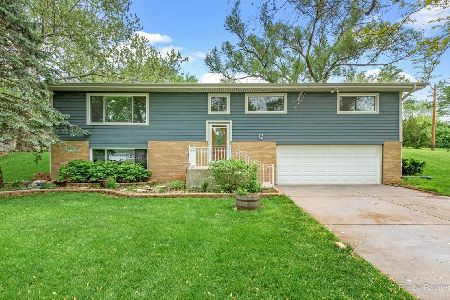
Sold
$289,900
3 beds / 2.0 baths / 1,978 ft2
Single Family / Built: 1960
1614
37W169 Almora Terrace, Elgin, Illinois 60124
Sold
$135,000
3 beds / 1.1 baths / 1,231 ft2
Single Family / Built: 1960
1973
Contact Agent
Listing Provided By
Coldwell Banker Residential
