

37W200 Red Gate Road, St Charles, Illinois 60175
Subdivision > Crossings At Red Gate
Sorry, we are updating photos, please update this page in 15 minutes
$425,750
|
Sold
|
|
| Status: | Closed |
| Sqft: | 3,359 |
| Cost/Sqft: | $129 |
| Beds: | 5 |
| Baths: | 3 |
| Year Built: | 2002 |
| Property Taxes: | $10,636 |
| Days On Market: | 2603 |
| Lot Size: | 1,30 |
Description
**FREE IPAD AT CLOSING TO BUYER FOR A CONTRACT BY 11/30/19** Wow! What a nice home on 1.25 acres featuring 5 bedrooms on the second level! Great floorplan with formal living and dining rooms plus first floor den! Kitchen with hardwood floors and granite counters opens to family room with fireplace! Huge mudroom/laundry room with hookups for washer/dryer off of garage! Full basement! Fresh paint and carpet throughout! Gorgeous two tiered brick paver patio with firepit overlooking awesome private lot with in-ground saltwater pool! Sideload three car garage! Covered front porch! Quiet neighborhood but still close to shopping, restaurants, schools and Fox River! Nothing to do but move right in!
Property Specifics
| Single Family | |
| — | |
| — | |
| 2002 | |
| Full | |
| Vinyl Siding, Brick | |
| Asphalt | |
| — | |
| No | |
| 1.3 |
| Kane | |
| Crossings At Red Gate | |
| — / Not Applicable | |
| None | |
| Private Well | |
| Septic-Private | |
| Central Air | |
| Natural Gas, Forced Air | |
| 10519454 | |
| 0917227004 |
Property History
| DATE: | EVENT: | PRICE: | SOURCE: |
|---|---|---|---|
| 21 Feb, 2020 | Sold | $425,750 | MRED MLS |
| 20 Nov, 2019 | Under contract | $434,800 | MRED MLS |
| — | Last price change | $439,800 | MRED MLS |
| 16 Sep, 2019 | Listed for sale | $439,800 | MRED MLS |
Sorry, we are updating photos, please update this page in 15 minutes
Room Specifics
All Bedroom Info:
Total Bedrooms: 5
Bedrooms Above Ground: 5
Bedrooms Below Ground: 0
Total Bedrooms: 5
Bedrooms Above Ground: 5
Bedrooms Below Ground: 0
Second Bedroom Info:
Dimensions: —
Location: —Dimensions: —
Floor Type: Carpet
Third Bedroom Info:
Dimensions: —
Location: —Dimensions: —
Floor Type: Carpet
Fourth Bedroom Info:
Dimensions: —
Location: —Dimensions: —
Floor Type: Carpet
Bathroom Info:
Full Bathrooms: 3
Partial Bathrooms: 1Full Bathrooms: 3
Bathroom Amenities: Whirlpool, Separate Shower, Double Sink
Bathroom in Basement: 0
Dining Room Info:
Dimensions: —
Location: —Dimensions: —
Floor Type: Carpet
Kitchen Info:
Dimensions: —
Location: —Dimensions: —
Floor Type: Hardwood
Features: Eating Area-Breakfast Bar, Eating Area-Table Space
Laundry Room Info:
Dimensions: —
Location: —Dimensions: —
Floor Type: Ceramic Tile
Living Room Info:
Dimensions: —
Location: —Dimensions: —
Floor Type: Carpet
Family Room Info:
Dimensions: —
Location: —Dimensions: —
Floor Type: Carpet
Additional Rooms Info:
Rooms: Den, Bedroom 5
Basement: FullRooms: Den, Bedroom 5
Other Specifics
| 3 | |
| Concrete Perimeter | |
| Garage | |
| — | |
| — | |
| — | |
| Porch, Brick Paver Patio, In Ground Pool | |
| — | |
| 159X361X159X346 | |
| — | |
| Full | |
| Hardwood Floors, First Floor Laundry | |
| Double Oven, Microwave, Dishwasher, Refrigerator | |
| Not in DB | |
| — | |
| — | |
| Wood Burning, Gas Starter |
Tax History
| Year | Property Taxes |
|---|---|
| 2020 | $10,636 |
Contact Agent
Nearby Similar Homes
36W995 Red Gate Road, St Charles, Illinois 60175
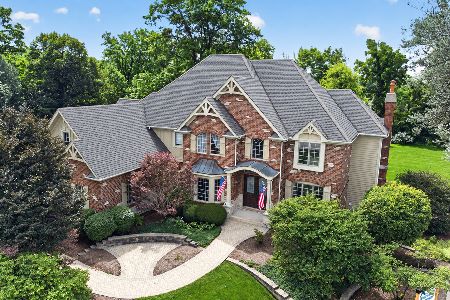
For Sale
$1,297,000
4 beds / 4.1 baths / 5,493 ft2
Single Family / Built: 2002
9
Nearby Sold Comparables
37W201 Red Gate Road, St Charles, Illinois 60175

Sold
$499,900
5 beds / 3.1 baths / 3,862 ft2
Single Family / Built: 2003
4676
37W215 Baker Hill Court, St Charles, Illinois 60175
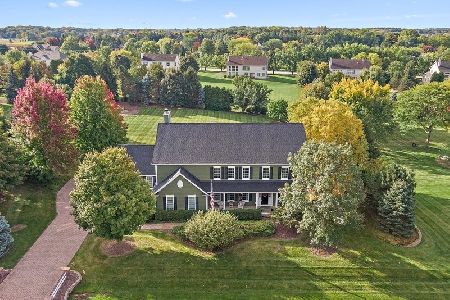
Sold
$689,000
4 beds / 4.1 baths / 4,458 ft2
Single Family / Built: 2002
1486
37W173 Baker Hill Court, St Charles, Illinois 60175

Sold
$735,000
4 beds / 4.1 baths / 3,900 ft2
Single Family / Built: 2000
803
37W284 Red Gate Road, St Charles, Illinois 60175
Sold
$550,000
4 beds / 4.1 baths / 4,032 ft2
Single Family / Built: 2002
4736
5N850 Baker Hill Court, St Charles, Illinois 60175
Sold
$544,900
4 beds / 3.1 baths / 4,126 ft2
Single Family / Built: 2000
6755

Contact Agent
Listing Provided By
REMAX Excels
