

37W316 Red Gate Road, St Charles, Illinois 60175
Subdivision > Crossings At Red Gate
Sorry, we are updating photos, please update this page in 15 minutes
$400,000
|
Sold
|
|
| Status: | Closed |
| Sqft: | 3,567 |
| Cost/Sqft: | $119 |
| Beds: | 4 |
| Baths: | 6 |
| Year Built: | 2003 |
| Property Taxes: | $11,986 |
| Days On Market: | 4457 |
| Lot Size: | 1,25 |
Description
Executive home with 4 bedrooms & 4.2 baths! Opens to beautiful curved staircase in two story foyer! Great floor plan! Interior has been updated w/all NEW kitchen & SS appliances! NEW carpet & Fresh paint throughout! Finished walkout bsmt w/ full bath! All NEW electrical! So much to offer! See attachment for PAS requirements & WFHM offer submittal information in MLS document section. See agent remarks for more info.
Property Specifics
| Single Family | |
| — | |
| Colonial | |
| 2003 | |
| Full, Walkout | |
| Aluminum Siding, Brick | |
| Asphalt | |
| — | |
| No | |
| 1.25 |
| Kane | |
| Crossings At Red Gate | |
| 300 / Annual | |
| None | |
| Private Well | |
| Septic-Private | |
| Central Air | |
| Natural Gas, Forced Air | |
| 08705794 | |
| 0917202005 |
Property History
| DATE: | EVENT: | PRICE: | SOURCE: |
|---|---|---|---|
| 15 Dec, 2014 | Sold | $400,000 | MRED MLS |
| 10 Oct, 2014 | Under contract | $424,900 | MRED MLS |
| — | Last price change | $440,000 | MRED MLS |
| 19 Aug, 2014 | Listed for sale | $440,000 | MRED MLS |
Some photos of this home have been virtually staged.
Sorry, we are updating photos, please update this page in 15 minutesRoom Specifics
All Bedroom Info:
Total Bedrooms: 4
Bedrooms Above Ground: 4
Bedrooms Below Ground: 0
Total Bedrooms: 4
Bedrooms Above Ground: 4
Bedrooms Below Ground: 0
Second Bedroom Info:
Dimensions: —
Location: —Dimensions: —
Floor Type: Carpet
Third Bedroom Info:
Dimensions: —
Location: —Dimensions: —
Floor Type: Carpet
Fourth Bedroom Info:
Dimensions: —
Location: —Dimensions: —
Floor Type: Carpet
Bathroom Info:
Full Bathrooms: 6
Partial Bathrooms: 2Full Bathrooms: 6
Bathroom Amenities: Whirlpool, Separate Shower, Double Sink
Bathroom in Basement: 1
Dining Room Info:
Dimensions: —
Location: —Dimensions: —
Floor Type: Carpet
Kitchen Info:
Dimensions: —
Location: —Dimensions: —
Floor Type: Hardwood
Features: Eating Area-Table Space
Laundry Room Info:
Dimensions: —
Location: —Dimensions: —
Floor Type: Ceramic Tile
Living Room Info:
Dimensions: —
Location: —Dimensions: —
Floor Type: Carpet
Family Room Info:
Dimensions: —
Location: —Dimensions: —
Floor Type: Carpet
Additional Rooms Info:
Rooms: Den, Eating Area, Exercise Room, Recreation Room
Basement: Full, WalkoutRooms: Den, Eating Area, Exercise Room, Recreation Room
Other Specifics
| 3 | |
| Concrete Perimeter | |
| Garage | |
| — | |
| — | |
| — | |
| Deck, Brick Paver Patio | |
| — | |
| 54,615 | |
| — | |
| Full | |
| Vaulted/Cathedral Ceilings, Hardwood Floors, First Floor Laundry, First Floor Full Bath | |
| Range, Microwave, Dishwasher, Refrigerator, Stainless Steel Appliance(s) | |
| Not in DB | |
| — | |
| — | |
| — |
Tax History
| Year | Property Taxes |
|---|---|
| 2014 | $11,986 |
Contact Agent
Nearby Similar Homes
36W995 Red Gate Road, St Charles, Illinois 60175
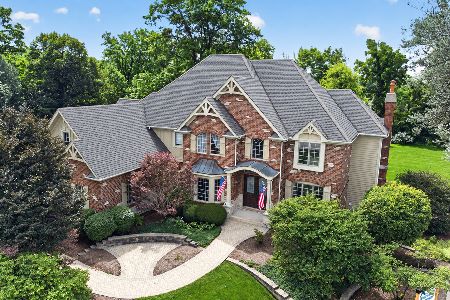
For Sale
$1,297,000
4 beds / 4.1 baths / 5,493 ft2
Single Family / Built: 2002
9
Nearby Sold Comparables
37W284 Red Gate Road, St Charles, Illinois 60175

Sold
$550,000
4 beds / 4.1 baths / 4,032 ft2
Single Family / Built: 2002
4736
37W340 Red Gate Road, St Charles, Illinois 60175
Sold
$419,900
4 beds / 3.1 baths / 4,335 ft2
Single Family / Built: 2003
5465
5N805 Crane Road, St Charles, Illinois 60175

Sold
$564,900
4 beds / 3.1 baths / 3,165 ft2
Single Family / Built: 1997
2251
5N805 Crane Road, St Charles, Illinois 60175
Sold
$499,900
4 beds / 2.1 baths / 3,165 ft2
Single Family / Built: 1997
6939
37W215 Baker Hill Court, St Charles, Illinois 60175
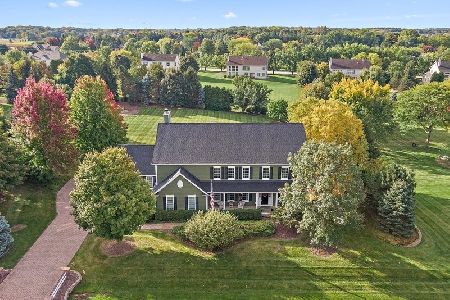
Sold
$689,000
4 beds / 4.1 baths / 4,458 ft2
Single Family / Built: 2002
1486
37W200 Red Gate Road, St Charles, Illinois 60175
Sold
$434,800
5 beds / 2.1 baths / 3,359 ft2
Single Family / Built: 2002
2603
Contact Agent
Listing Provided By
Keller Williams Fox Valley Realty
