

37W786 Mckee Street, Batavia, Illinois 60510
Sorry, we are updating photos, please update this page in 15 minutes
$318,000
|
Sold
|
|
| Status: | Closed |
| Sqft: | 2,484 |
| Cost/Sqft: | $131 |
| Beds: | 4 |
| Baths: | 3 |
| Year Built: | 1985 |
| Property Taxes: | $8,495 |
| Days On Market: | 4407 |
| Lot Size: | 1,09 |
Description
Custom built. 1+ acre w/ trees, perennials, garden, fruit trees. 16x24 shed w/ 220V electric & concrete foundation just right for any hobby. Traditional flr plan: formal l/r, d/r, eat in kit. Lge f/r w/ f/p. Huge m/bedroom w/ walk in closet, vaulted ceiling. M/bath w/ dual sinks, sep shower, tub. Generous size b/rs. Exterior access in full bsmt. Could add 3rd garage. 1st flr laundry. Nice size deck. Great shape.
Property Specifics
| Single Family | |
| — | |
| Traditional | |
| 1985 | |
| Full | |
| Aluminum Siding, Brick | |
| Asphalt | |
| — | |
| No | |
| 1.09 |
| Kane | |
| — | |
| 0 / Not Applicable | |
| None | |
| Private Well | |
| Septic-Private | |
| Central Air | |
| Natural Gas, Forced Air | |
| 08742878 | |
| 1217352011 |
Nearby Schools
| NAME: | DISTRICT: | DISTANCE: | |
|---|---|---|---|
|
Grade School
Grace Mcwayne Elementary School |
101 | — | |
|
Middle School
Sam Rotolo Middle School Of Bat |
101 | Not in DB | |
|
High School
Batavia Sr High School |
101 | Not in DB | |
Property History
| DATE: | EVENT: | PRICE: | SOURCE: |
|---|---|---|---|
| 29 Apr, 2015 | Sold | $318,000 | MRED MLS |
| 14 Mar, 2015 | Under contract | $325,000 | MRED MLS |
| 1 Oct, 2014 | Listed for sale | $325,000 | MRED MLS |
Sorry, we are updating photos, please update this page in 15 minutes
Room Specifics
All Bedroom Info:
Total Bedrooms: 4
Bedrooms Above Ground: 4
Bedrooms Below Ground: 0
Total Bedrooms: 4
Bedrooms Above Ground: 4
Bedrooms Below Ground: 0
Second Bedroom Info:
Dimensions: —
Location: —Dimensions: —
Floor Type: Carpet
Third Bedroom Info:
Dimensions: —
Location: —Dimensions: —
Floor Type: Carpet
Fourth Bedroom Info:
Dimensions: —
Location: —Dimensions: —
Floor Type: Carpet
Bathroom Info:
Full Bathrooms: 3
Partial Bathrooms: 1Full Bathrooms: 3
Bathroom Amenities: Whirlpool, Separate Shower, Double Sink
Bathroom in Basement: 0
Dining Room Info:
Dimensions: —
Location: —Dimensions: —
Floor Type: Carpet
Kitchen Info:
Dimensions: —
Location: —Dimensions: —
Floor Type: Vinyl
Features: Eating Area-Table Space, Pantry-Closet
Laundry Room Info:
Dimensions: —
Location: —Dimensions: —
Floor Type: Vinyl
Living Room Info:
Dimensions: —
Location: —Dimensions: —
Floor Type: Carpet
Family Room Info:
Dimensions: —
Location: —Dimensions: —
Floor Type: Carpet
Additional Rooms Info:
Rooms: No additional rooms
Basement: FullRooms: No additional rooms
Other Specifics
| 2 | |
| Concrete Perimeter | |
| Garage | |
| — | |
| — | |
| — | |
| Deck, Porch, Storms/Screens | |
| Landscaped | |
| 210X229 | |
| — | |
| Full | |
| Vaulted/Cathedral Ceilings, Skylight(s), First Floor Laundry | |
| Range, Dishwasher, Refrigerator, Washer, Dryer | |
| Not in DB | |
| Street Paved | |
| — | |
| Attached Fireplace Doors/Screen, Gas Log, Gas Starter |
Tax History
| Year | Property Taxes |
|---|---|
| 2015 | $8,495 |
Contact Agent
Nearby Similar Homes
Nearby Sold Comparables
37W861 Mckee Street, Batavia, Illinois 60510
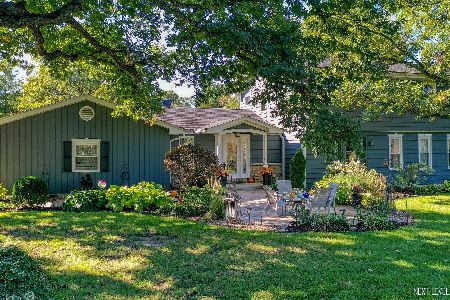
Sold
$525,000
5 beds / 3.1 baths / 3,000 ft2
Single Family / Built: 1960
2208
37W895 Mckee Street, Batavia, Illinois 60510

Sold
$695,000
4 beds / 3.2 baths / 3,306 ft2
Single Family / Built: 2006
3859
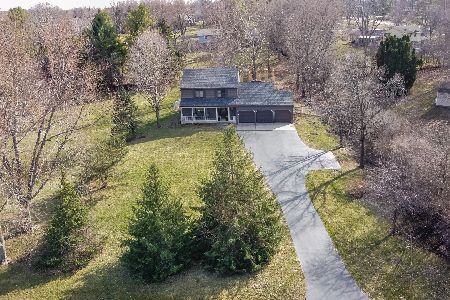

1S169 Theisen Trail, Batavia, Illinois 60510
Sold
$549,900
4 beds / 3.1 baths / 3,344 ft2
Single Family / Built: 1987
3357
Contact Agent
Listing Provided By
Baird & Warner
