

1S169 Theisen Trail, Batavia, Illinois 60510
Sorry, we are updating photos, please update this page in 15 minutes
$525,000
|
Sold
|
|
| Status: | Closed |
| Sqft: | 3,344 |
| Cost/Sqft: | $164 |
| Beds: | 4 |
| Baths: | 4 |
| Year Built: | 1987 |
| Property Taxes: | $13,756 |
| Days On Market: | 3357 |
| Lot Size: | 1,20 |
Description
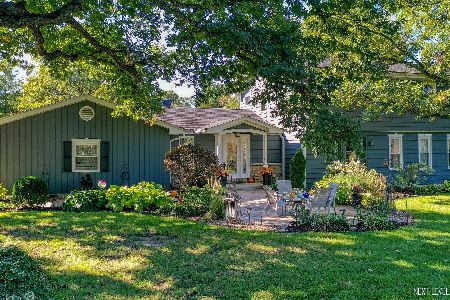
ARE YOU LOOKING FOR AN INCREDIBLE HOME THAT OFFERS TRANQUILITY AT ITS BEST? FORMAL LIVING ROOM AND DINING ROOM, GLEAMING HARDWOOD FLOORS. 1ST FLOOR MASTER SUITE W/ FRENCH DOORS TO PRIVATE DECK & ACCESS TO LOWER LEVEL WORKOUT RM. LARGE EAT-IN KITCHEN W/CENTER ISLAND. VOL. CEILINGS IN ALMOST EVERY ROOM! HUGE FAMILY ROOM W/BEAMED CEILING, WOOD BURNING FIREPLACE & LOADS OF WINDOWS BRING THE OUTSIDE IN. SCREENED PORCH, DECK & 3 CAR SIDE LOAD GARAGE. NEWER FURNACE, NEW ROOF & GUTTERS.....ENJOY THIS AMAZING HOME WITH ALL IT HAS TO OFFER...HOME WARRANTY PROVIDED BY SELLER
Property Specifics
| Single Family | |
| — | |
| Traditional | |
| 1987 | |
| Full | |
| Brick, Cedar | |
| Asphalt | |
| — | |
| No | |
| 1.2 |
| Kane | |
| — | |
| 0 / Not Applicable | |
| None | |
| Private Well | |
| Septic-Private | |
| Central Air | |
| Natural Gas, Forced Air | |
| 09723640 | |
| 1220100028 |
Property History
| DATE: | EVENT: | PRICE: | SOURCE: |
|---|---|---|---|
| 27 Mar, 2018 | Sold | $525,000 | MRED MLS |
| 7 Dec, 2017 | Under contract | $549,900 | MRED MLS |
| 16 Aug, 2017 | Listed for sale | $549,900 | MRED MLS |
Sorry, we are updating photos, please update this page in 15 minutes
Room Specifics
All Bedroom Info:
Total Bedrooms: 4
Bedrooms Above Ground: 4
Bedrooms Below Ground: 0
Total Bedrooms: 4
Bedrooms Above Ground: 4
Bedrooms Below Ground: 0
Second Bedroom Info:
Dimensions: —
Location: —Dimensions: —
Floor Type: Carpet
Third Bedroom Info:
Dimensions: —
Location: —Dimensions: —
Floor Type: Carpet
Fourth Bedroom Info:
Dimensions: —
Location: —Dimensions: —
Floor Type: Carpet
Bathroom Info:
Full Bathrooms: 4
Partial Bathrooms: 1Full Bathrooms: 4
Bathroom Amenities: Whirlpool, Separate Shower, Double Sink
Bathroom in Basement: 0
Dining Room Info:
Dimensions: —
Location: —Dimensions: —
Floor Type: Carpet
Kitchen Info:
Dimensions: —
Location: —Dimensions: —
Floor Type: Hardwood
Features: Eating Area-Table Space, Island, Pantry-Closet
Laundry Room Info:
Dimensions: —
Location: —Dimensions: —
Floor Type: Ceramic Tile
Living Room Info:
Dimensions: —
Location: —Dimensions: —
Floor Type: Carpet
Family Room Info:
Dimensions: —
Location: —Dimensions: —
Floor Type: Carpet
Additional Rooms Info:
Rooms: Eating Area, Exercise Room, Foyer, Screened Porch
Basement: FullRooms: Eating Area, Exercise Room, Foyer, Screened Porch
Other Specifics
| 3 | |
| Concrete Perimeter | |
| Garage | |
| — | |
| — | |
| — | |
| Deck, Porch Screened | |
| Irregular Lot, Landscaped, Wooded | |
| 515X120X393 | |
| Unfinished | |
| Full | |
| Vaulted/Cathedral Ceilings, Skylight(s), Hardwood Floors, First Floor Bedroom, First Floor Laundry, First Floor Full Bath | |
| Double Oven, Range, Microwave, Dishwasher, Refrigerator | |
| Not in DB | |
| Street Lights, Street Paved | |
| — | |
| Wood Burning, Gas Starter |
Tax History
| Year | Property Taxes |
|---|---|
| 2018 | $13,756 |
Contact Agent
Nearby Similar Homes
430 Alberosky Way, Batavia, Illinois 60510

For Sale
$999,999
5 beds / 5.1 baths / 5,880 ft2
Single Family / Built: 2004
53
Nearby Sold Comparables
1S180 Theisen Trail, Batavia, Illinois 60510

Sold
$699,900
4 beds / 4.1 baths / 3,437 ft2
Single Family / Built: 1994
7317
1S180 Theisen Trail, Batavia, Illinois 60510
Sold
$998,500
4 beds / 5.1 baths / 4,915 ft2
Single Family / Built: 1994
2469
37W861 Mckee Street, Batavia, Illinois 60510
Sold
$525,000
5 beds / 3.1 baths / 3,000 ft2
Single Family / Built: 1960
2208
37W895 Mckee Street, Batavia, Illinois 60510
Sold
$695,000
4 beds / 3.2 baths / 3,306 ft2
Single Family / Built: 2006
3859
37W786 Mckee Street, Batavia, Illinois 60510
Sold
$325,000
4 beds / 2.1 baths / 2,484 ft2
Single Family / Built: 1985
4407
Contact Agent
Listing Provided By
Coldwell Banker Residential Br
