

37W883 Heritage Oaks Drive, St Charles, Illinois 60175
Subdivision > Heritage Oaks
Sorry, we are updating photos, please update this page in 15 minutes
$460,000
|
Sold
|
|
| Status: | Closed |
| Sqft: | 3,635 |
| Cost/Sqft: | $124 |
| Beds: | 4 |
| Baths: | 3 |
| Year Built: | 2000 |
| Property Taxes: | $13,247 |
| Days On Market: | 5733 |
| Lot Size: | 1,67 |
Description
GORGEOUS ABILGAIL ON 1.67 AC BOASTS 4BR,3.1 BA,EAT-IN KIT W/SGD 2 BRICK PVR PATIO,FR W/FP,SEP DR,OFF,DEN,PART FIN BMT W/2ND KIT ROUGH-IN/THEATER RM W/FP/BA ROUGH IN/BONUS RM/GAR.ACCESS,1ST FLR LDY,HUGE MSTR SUITE W/LUX BA,INTERCOM,SEC SYS,INVISIBLE FENCE(WIRING ONLY),2 H20 HTRS,2 A/C,2 FURNACES,2 HUMIDIFIERS..2MUCH2MENTION!GREAT ATTENTION 2 DETAIL!SHORT SALE-ALL SELLER DOCS INTO ATTY-BRING OFFER!see agt remarks!
Property Specifics
| Single Family | |
| — | |
| Traditional | |
| 2000 | |
| Full | |
| Brick | |
| Asphalt | |
| — | |
| No | |
| 1.67 |
| Kane | |
| Heritage Oaks | |
| 200 / Annual | |
| Other | |
| Private Well | |
| Septic-Private | |
| Central Air | |
| Natural Gas, Forced Air, Sep Heating Systems - 2+ | |
| 07743210 | |
| 0908102005 |
Nearby Schools
| NAME: | DISTRICT: | DISTANCE: | |
|---|---|---|---|
|
Grade School
Ferson Creek Elementary School |
303 | — | |
|
Middle School
Haines Middle School |
303 | Not in DB | |
|
High School
St Charles North High School |
303 | Not in DB | |
Property History
| DATE: | EVENT: | PRICE: | SOURCE: |
|---|---|---|---|
| 3 Oct, 2011 | Sold | $460,000 | MRED MLS |
| 8 Jul, 2011 | Under contract | $450,000 | MRED MLS |
| — | Last price change | $496,285 | MRED MLS |
| 2 Mar, 2011 | Listed for sale | $549,900 | MRED MLS |
Sorry, we are updating photos, please update this page in 15 minutes
Room Specifics
All Bedroom Info:
Total Bedrooms: 4
Bedrooms Above Ground: 4
Bedrooms Below Ground: 0
Total Bedrooms: 4
Bedrooms Above Ground: 4
Bedrooms Below Ground: 0
Second Bedroom Info:
Dimensions: —
Location: —Dimensions: —
Floor Type: Carpet
Third Bedroom Info:
Dimensions: —
Location: —Dimensions: —
Floor Type: Carpet
Fourth Bedroom Info:
Dimensions: —
Location: —Dimensions: —
Floor Type: Carpet
Bathroom Info:
Full Bathrooms: 3
Partial Bathrooms: 1Full Bathrooms: 3
Bathroom Amenities: Whirlpool, Separate Shower, Double Sink
Bathroom in Basement: 0
Dining Room Info:
Dimensions: —
Location: —Dimensions: —
Floor Type: Carpet
Kitchen Info:
Dimensions: —
Location: —Dimensions: —
Floor Type: Hardwood
Features: Eating Area-Table Space, Island, Pantry-Butler, Pantry-Closet
Laundry Room Info:
Dimensions: —
Location: —Dimensions: —
Floor Type: Ceramic Tile
Family Room Info:
Dimensions: —
Location: —Dimensions: —
Floor Type: Carpet
Additional Rooms Info:
Rooms: Kitchen, Bonus Room, Eating Area, Office, Study, Theatre Room
Basement: FullRooms: Kitchen, Bonus Room, Eating Area, Office, Study, Theatre Room
Other Specifics
| 3 | |
| — | |
| Garage | |
| — | |
| — | |
| — | |
| Brick Paver Patio | |
| — | |
| 542 X 501 X 367 | |
| — | |
| Full | |
| Vaulted/Cathedral Ceilings, Hardwood Floors, First Floor Laundry | |
| Double Oven, Microwave, Dishwasher, Refrigerator | |
| Not in DB | |
| Street Lights, Street Paved | |
| — | |
| Wood Burning, Gas Starter |
Tax History
| Year | Property Taxes |
|---|---|
| 2011 | $13,247 |
Contact Agent
Nearby Similar Homes
761 Reserve Court, South Elgin, Illinois 60177
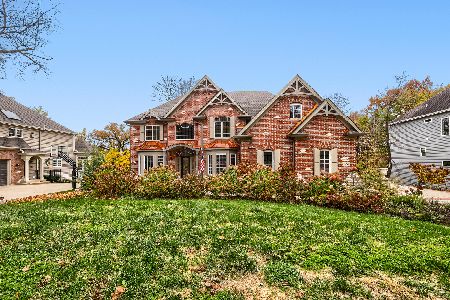
For Sale
$850,000
4 beds / 4.1 baths / 5,493 ft2
Single Family / Built: 2002
9
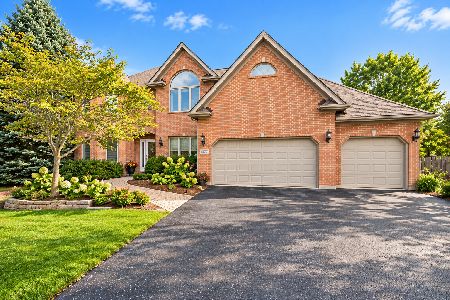
6N419 Ferson Woods Drive, St Charles, Illinois 60175

For Sale
$679,000
5 beds / 2.1 baths / 3,007 ft2
Single Family / Built: 1977
62
Nearby Sold Comparables
6N724 Mallard Lake Road, St Charles, Illinois 60175

Sold
$434,500
4 beds / 4.0 baths / 3,956 ft2
Single Family / Built: 1996
4471
6N724 Mallard Lake Road, St Charles, Illinois 60175

Sold
$695,000
4 beds / 4.0 baths / 3,956 ft2
Single Family / Built: 1996
1579
6N724 Mallard Lake Road, St Charles, Illinois 60175

Sold
$760,000
4 beds / 4.0 baths / 3,956 ft2
Single Family / Built: 1996
930

Contact Agent
Listing Provided By
Keller Williams Fox Valley Realty
