

37W903 Heritage Oaks Drive, St Charles, Illinois 60175
Subdivision > Heritage Oaks
Sorry, we are updating photos, please update this page in 15 minutes
$525,000
|
Sold
|
|
| Status: | Closed |
| Sqft: | 3,360 |
| Cost/Sqft: | $157 |
| Beds: | 4 |
| Baths: | 4 |
| Year Built: | 1999 |
| Property Taxes: | $15,121 |
| Days On Market: | 4898 |
| Lot Size: | 1,58 |
Description
Spectacular brick and cedar spacious home on beautifully landscaped deep lot with matures trees to provide privacy and gorgeous views from screened porch, hardwood floors, maple cabinets, granite counters, stainless steel appliances, dramatic 2 story Family Room with double row of windows, luxury master suite w huge closet, finished basement with bar (exclude tall wine fridge), 3 car garage!
Property Specifics
| Single Family | |
| — | |
| — | |
| 1999 | |
| Full | |
| Brick, Cedar | |
| Asphalt | |
| — | |
| No | |
| 1.58 |
| Kane | |
| Heritage Oaks | |
| 200 / Annual | |
| None | |
| Private Well | |
| Septic-Private | |
| Central Air | |
| Natural Gas, Forced Air | |
| 08369875 | |
| 0908102004 |
Nearby Schools
| NAME: | DISTRICT: | DISTANCE: | |
|---|---|---|---|
|
Grade School
Ferson Creek Elementary School |
303 | — | |
|
Middle School
Haines Middle School |
303 | Not in DB | |
|
High School
St Charles North High School |
303 | Not in DB | |
Property History
| DATE: | EVENT: | PRICE: | SOURCE: |
|---|---|---|---|
| 31 Jul, 2013 | Sold | $525,000 | MRED MLS |
| 20 Jun, 2013 | Under contract | $529,000 | MRED MLS |
| 14 Jun, 2013 | Listed for sale | $529,000 | MRED MLS |
Sorry, we are updating photos, please update this page in 15 minutes
Room Specifics
All Bedroom Info:
Total Bedrooms: 4
Bedrooms Above Ground: 4
Bedrooms Below Ground: 0
Total Bedrooms: 4
Bedrooms Above Ground: 4
Bedrooms Below Ground: 0
Second Bedroom Info:
Dimensions: —
Location: —Dimensions: —
Floor Type: Carpet
Third Bedroom Info:
Dimensions: —
Location: —Dimensions: —
Floor Type: Carpet
Fourth Bedroom Info:
Dimensions: —
Location: —Dimensions: —
Floor Type: Carpet
Bathroom Info:
Full Bathrooms: 4
Partial Bathrooms: 0Full Bathrooms: 4
Bathroom Amenities: Whirlpool, Double Sink
Bathroom in Basement: 1
Dining Room Info:
Dimensions: —
Location: —Dimensions: —
Floor Type: Hardwood
Kitchen Info:
Dimensions: —
Location: —Dimensions: —
Floor Type: Hardwood
Features: Eating Area-Table Space
Laundry Room Info:
Dimensions: —
Location: —Dimensions: —
Floor Type: Wood Laminate
Living Room Info:
Dimensions: —
Location: —Dimensions: —
Floor Type: Hardwood
Family Room Info:
Dimensions: —
Location: —Dimensions: —
Floor Type: Carpet
Additional Rooms Info:
Rooms: Den, Foyer, Game Room, Mud Room, Recreation Room, Screened Porch
Basement: FullRooms: Den, Foyer, Game Room, Mud Room, Recreation Room, Screened Porch
Other Specifics
| 3 | |
| Concrete Perimeter | |
| Garage | |
| — | |
| — | |
| — | |
| — | |
| Wooded | |
| 535X262X518 | |
| Unfinished | |
| Full | |
| Vaulted/Cathedral Ceilings, Skylight(s), Bar-Wet, Hardwood Floors, Second Floor Laundry, First Floor Full Bath | |
| Double Oven, Microwave, Dishwasher, Refrigerator, Washer, Dryer, Stainless Steel Appliance(s) | |
| Not in DB | |
| Street Paved | |
| — | |
| Wood Burning |
Tax History
| Year | Property Taxes |
|---|---|
| 2013 | $15,121 |
Contact Agent
Nearby Similar Homes
761 Reserve Court, South Elgin, Illinois 60177
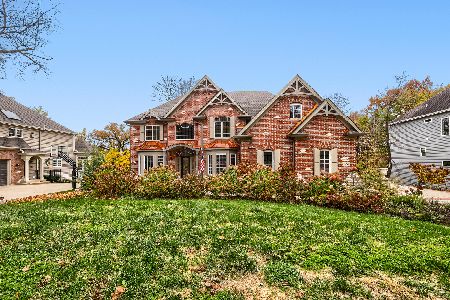
For Sale
$850,000
4 beds / 4.1 baths / 5,493 ft2
Single Family / Built: 2002
9
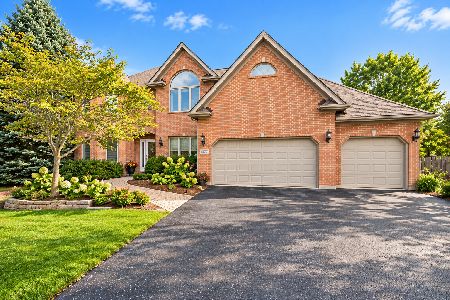
6N419 Ferson Woods Drive, St Charles, Illinois 60175

For Sale
$679,000
5 beds / 2.1 baths / 3,007 ft2
Single Family / Built: 1977
62
Nearby Sold Comparables
6N724 Mallard Lake Road, St Charles, Illinois 60175

Sold
$434,500
4 beds / 4.0 baths / 3,956 ft2
Single Family / Built: 1996
4471
6N724 Mallard Lake Road, St Charles, Illinois 60175

Sold
$695,000
4 beds / 4.0 baths / 3,956 ft2
Single Family / Built: 1996
1579
6N724 Mallard Lake Road, St Charles, Illinois 60175

Sold
$760,000
4 beds / 4.0 baths / 3,956 ft2
Single Family / Built: 1996
930

Contact Agent
Listing Provided By
RE/MAX Suburban
