

38 6th Avenue, La Grange, Illinois 60525
$240,000
|
Sold
|
|
| Status: | Closed |
| Sqft: | 0 |
| Cost/Sqft: | — |
| Beds: | 2 |
| Baths: | 2 |
| Year Built: | — |
| Property Taxes: | $2,663 |
| Days On Market: | 3326 |
| Lot Size: | 0,00 |
Description
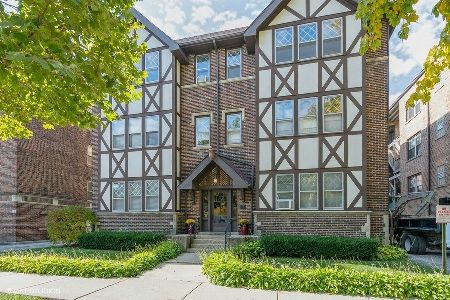
In-town location doesn't get much better than this - steps to the commuter train, award winning schools & everything downtown La Grange has to offer! Charming vintage building with foyer entry featuring barrel vaulted ceilings & skylight. This sun drenched, top floor end unit features hardwood floors, over-sized moldings, a spacious dining room, office & enormous living room with wood-burning fireplace. Two bedrooms including master suite. Private office with floor-to-ceiling built-in shelving. Updated white kitchen with stainless steel appliances, quartz counters and new cabinetry. In-unit laundry and one parking space at the rear of the building are included. Freshly painted throughout! NOTE: Monthly assessment includes heat, water and trash collection. 6'x4' locked storage unit in basement plus additional open storage space.
Property Specifics
| Condos/Townhomes | |
| 3 | |
| — | |
| — | |
| None | |
| ENGLISH TUDOR | |
| No | |
| — |
| Cook | |
| — | |
| 330 / Monthly | |
| Heat,Water,Gas,Parking,Insurance,Lawn Care,Scavenger,Snow Removal | |
| Lake Michigan,Public | |
| Public Sewer | |
| 09749425 | |
| 18042140321005 |
Nearby Schools
| NAME: | DISTRICT: | DISTANCE: | |
|---|---|---|---|
|
Grade School
Cossitt Ave Elementary School |
102 | — | |
|
Middle School
Park Junior High School |
102 | Not in DB | |
|
High School
Lyons Twp High School |
204 | Not in DB | |
Property History
| DATE: | EVENT: | PRICE: | SOURCE: |
|---|---|---|---|
| 30 Sep, 2013 | Sold | $232,000 | MRED MLS |
| 7 Aug, 2013 | Under contract | $244,700 | MRED MLS |
| 1 Jul, 2013 | Listed for sale | $244,700 | MRED MLS |
| 31 Jan, 2018 | Sold | $240,000 | MRED MLS |
| 22 Dec, 2017 | Under contract | $249,700 | MRED MLS |
| 12 Sep, 2017 | Listed for sale | $249,700 | MRED MLS |
Room Specifics
Total Bedrooms: 2
Bedrooms Above Ground: 2
Bedrooms Below Ground: 0
Dimensions: —
Floor Type: Hardwood
Full Bathrooms: 2
Bathroom Amenities: —
Bathroom in Basement: 0
Rooms: Foyer,Office
Basement Description: None
Other Specifics
| — | |
| — | |
| Asphalt | |
| Balcony, End Unit | |
| Common Grounds | |
| COMMON | |
| — | |
| Half | |
| Hardwood Floors, Laundry Hook-Up in Unit, Storage | |
| Range, Microwave, Dishwasher, Refrigerator, Washer, Dryer, Disposal, Wine Refrigerator | |
| Not in DB | |
| — | |
| — | |
| Storage, Restaurant, Security Door Lock(s) | |
| Wood Burning |
Tax History
| Year | Property Taxes |
|---|---|
| 2013 | $4,129 |
| 2018 | $2,663 |
Contact Agent
Nearby Similar Homes
Nearby Sold Comparables

Contact Agent
Listing Provided By
Smothers Realty Group
