

380 Hampshire Lane, Crystal Lake, Illinois 60014
Subdivision > Country Club Addition
Sorry, we are updating photos, please update this page in 15 minutes
$334,900
|
Sold
|
|
| Status: | Closed |
| Sqft: | 2,982 |
| Cost/Sqft: | $111 |
| Beds: | 4 |
| Baths: | 3 |
| Year Built: | 1945 |
| Property Taxes: | $9,400 |
| Days On Market: | 5943 |
| Lot Size: | 0,31 |
Description
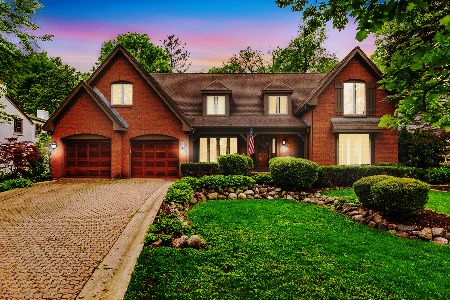
Grand older home in the heart of Lakewood-only 2 blocks to private beaches! The extensive remodeling & family room/kitchen addition have updated this wonderful home! Huge gourmet kit w exposed brick walls opens into famrm w vaulted ceilings. Office w beautiful built-in bookcases & French drs. Master bdrm w unbelievable closet/sitting rm. Lg studio w bath above the garage is a bonus! Great price for a great home!!
Property Specifics
| Single Family | |
| — | |
| Georgian | |
| 1945 | |
| Partial | |
| Brick, Cedar | |
| Asphalt | |
| — | |
| No | |
| 0.31 |
| Mc Henry | |
| Country Club Addition | |
| 0 / Not Applicable | |
| None | |
| Private Well | |
| Public Sewer | |
| Window/Wall Units - 3+ | |
| Steam, Baseboard, Radiant, Radiator(s) | |
| 07583804 | |
| 1801407021 |
Nearby Schools
| NAME: | DISTRICT: | DISTANCE: | |
|---|---|---|---|
|
Grade School
South Elementary School |
47 | — | |
|
Middle School
Richard F Bernotas Middle School |
47 | Not in DB | |
|
High School
Crystal Lake Central High School |
155 | Not in DB | |
Property History
| DATE: | EVENT: | PRICE: | SOURCE: |
|---|---|---|---|
| 10 Sep, 2010 | Sold | $334,900 | MRED MLS |
| 19 Jul, 2010 | Under contract | $329,900 | MRED MLS |
| 16 Jul, 2010 | Listed for sale | $329,900 | MRED MLS |
Sorry, we are updating photos, please update this page in 15 minutes
Room Specifics
All Bedroom Info:
Total Bedrooms: 4
Bedrooms Above Ground: 4
Bedrooms Below Ground: 0
Total Bedrooms: 4
Bedrooms Above Ground: 4
Bedrooms Below Ground: 0
Second Bedroom Info:
Dimensions: —
Location: —Dimensions: —
Floor Type: Hardwood
Third Bedroom Info:
Dimensions: —
Location: —Dimensions: —
Floor Type: Hardwood
Fourth Bedroom Info:
Dimensions: —
Location: —Dimensions: —
Floor Type: Hardwood
Bathroom Info:
Full Bathrooms: 3
Partial Bathrooms: 1Full Bathrooms: 3
Bathroom Amenities: —
Bathroom in Basement: 0
Dining Room Info:
Dimensions: —
Location: —Dimensions: —
Floor Type: Ceramic Tile
Kitchen Info:
Dimensions: —
Location: —Dimensions: —
Floor Type: Ceramic Tile
Features: Eating Area-Breakfast Bar, Eating Area-Table Space, Pantry-Closet
Laundry Room Info:
Dimensions: —
Location: —Dimensions: —
Floor Type: Ceramic Tile
Living Room Info:
Dimensions: —
Location: —Dimensions: —
Floor Type: Hardwood
Family Room Info:
Dimensions: —
Location: —Dimensions: —
Floor Type: Carpet
Additional Rooms Info:
Rooms: Den, Foyer, Gallery, Office, Recreation Room, Sitting Room, Utility Room-1st Floor
Basement: PartialRooms: Den, Foyer, Gallery, Office, Recreation Room, Sitting Room, Utility Room-1st Floor
Other Specifics
| 2 | |
| Concrete Perimeter | |
| Garage | |
| — | |
| — | |
| — | |
| — | |
| Fenced Yard, Landscaped, Wooded | |
| 75X176X75X180 | |
| — | |
| Full | |
| Vaulted/Cathedral Ceilings | |
| Range, Dishwasher, Refrigerator, Disposal | |
| Not in DB | |
| Street Paved | |
| — | |
| Attached Fireplace Doors/Screen |
Tax History
| Year | Property Taxes |
|---|---|
| 2010 | $9,400 |
Contact Agent
Nearby Similar Homes
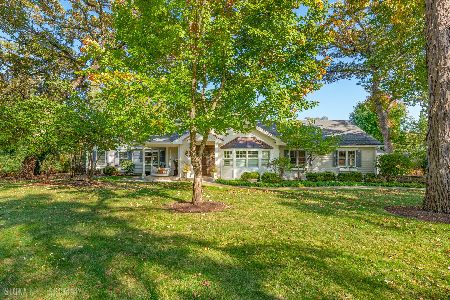
1153 Shore Drive, Crystal Lake, Illinois 60014
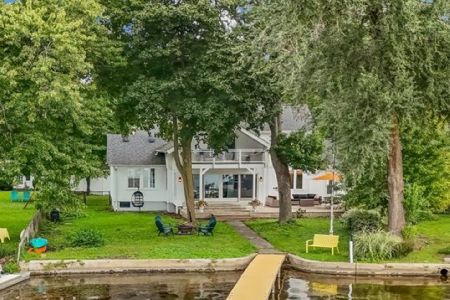
For Sale
$1,199,000
4 beds / 3.0 baths / 2,727 ft2
Single Family / Built: 1935
22
937 Shore Drive, Crystal Lake, Illinois 60014
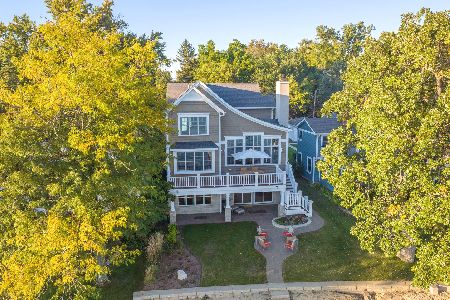
For Sale
$1,850,000
4 beds / 4.0 baths / 3,385 ft2
Single Family / Built: 2010
15
Nearby Sold Comparables
380 Hampshire Lane, Lakewood, Illinois 60014
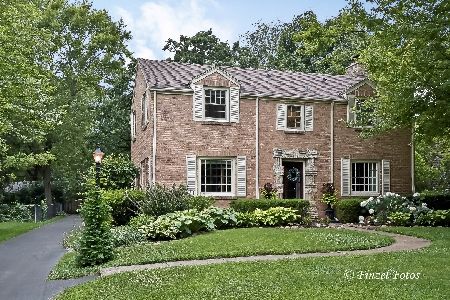
Sold
$429,000
4 beds / 2.1 baths / 2,982 ft2
Single Family / Built: 1945
2290
388 Hampshire Lane, Crystal Lake, Illinois 60014

Sold
$199,900
2 beds / 2.0 baths / 1,617 ft2
Single Family / Built: 1950
6321
359 Richmond Lane, Lakewood, Illinois 60014
Sold
$255,000
3 beds / 2.1 baths / 1,679 ft2
Single Family / Built: 1950
2527
Contact Agent
Listing Provided By
RE/MAX Unlimited Northwest
