

3800 Parsons Road, Carpentersville, Illinois 60110
Subdivision > Spring Acres Hills
Sorry, we are updating photos, please update this page in 15 minutes
$265,000
|
Sold
|
|
| Status: | Closed |
| Sqft: | 2,240 |
| Cost/Sqft: | $125 |
| Beds: | 3 |
| Baths: | 2 |
| Year Built: | 2003 |
| Property Taxes: | $7,494 |
| Days On Market: | 4189 |
| Lot Size: | 0,44 |
Description
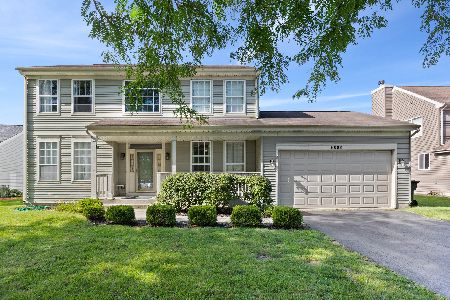
Original owner, pride of ownership thru out!! Popular Monroe Model, 9ft. ceilings, flush oak doors & trim. R-13 Insulation makes it very economic to live in this spacious, 2240 sq. ft. home. 3 Car Garage, Fully landscaped yard with patio & garden area. Full, open Basement with 200 amp service ready for you to personalize. Vaulted ceilings & fireplace in the great room. This home is a "10"! Must see!
Property Specifics
| Single Family | |
| — | |
| Ranch | |
| 2003 | |
| Full | |
| Vinyl Siding, Brick | |
| Asphalt | |
| MONROE | |
| No | |
| 0.44 |
| Kane | |
| Spring Acres Hills | |
| 200 / Annual | |
| None | |
| Public | |
| Public Sewer | |
| Central Air | |
| Natural Gas | |
| 08937025 | |
| 0309355006 |
Nearby Schools
| NAME: | DISTRICT: | DISTANCE: | |
|---|---|---|---|
|
Grade School
Liberty Elementary School |
300 | — | |
|
Middle School
Dundee Middle School |
300 | Not in DB | |
|
High School
H D Jacobs High School |
300 | Not in DB | |
Property History
| DATE: | EVENT: | PRICE: | SOURCE: |
|---|---|---|---|
| 29 Oct, 2015 | Sold | $265,000 | MRED MLS |
| 15 Sep, 2015 | Under contract | $279,900 | MRED MLS |
| — | Last price change | $284,000 | MRED MLS |
| 28 May, 2015 | Listed for sale | $295,000 | MRED MLS |
Sorry, we are updating photos, please update this page in 15 minutes
Room Specifics
All Bedroom Info:
Total Bedrooms: 3
Bedrooms Above Ground: 3
Bedrooms Below Ground: 0
Total Bedrooms: 3
Bedrooms Above Ground: 3
Bedrooms Below Ground: 0
Second Bedroom Info:
Dimensions: —
Location: —Dimensions: —
Floor Type: Carpet
Third Bedroom Info:
Dimensions: —
Location: —Dimensions: —
Floor Type: Carpet
Bathroom Info:
Full Bathrooms: 2
Partial Bathrooms: 0Full Bathrooms: 2
Bathroom Amenities: —
Bathroom in Basement: 0
Dining Room Info:
Dimensions: —
Location: —Dimensions: —
Floor Type: Carpet
Kitchen Info:
Dimensions: —
Location: —Dimensions: —
Floor Type: Ceramic Tile
Features: Pantry-Closet
Laundry Room Info:
Dimensions: —
Location: —Dimensions: —
Floor Type: Ceramic Tile
Living Room Info:
Dimensions: —
Location: —Dimensions: —
Floor Type: Hardwood
Additional Rooms Info:
Rooms: No additional rooms
Basement: FullRooms: No additional rooms
Other Specifics
| 3 | |
| Concrete Perimeter | |
| Garage | |
| — | |
| — | |
| — | |
| — | |
| Corner Lot | |
| 19071 SQ FT | |
| — | |
| Full | |
| — | |
| Range, Microwave, Dishwasher, Refrigerator, Washer, Dryer | |
| Not in DB | |
| Sidewalks, Street Lights, Street Paved | |
| — | |
| Gas Starter |
Tax History
| Year | Property Taxes |
|---|---|
| 2015 | $7,494 |
Contact Agent
Nearby Similar Homes
35W543 Miller Road, Dundee, Illinois 60118

For Sale
$1,898,000
6 beds / 6.2 baths / 9,275 ft2
Single Family / Built: 1954
471
6008 Breezeland Court, Carpentersville, Illinois 60110
Short Sale
$365,000
3 beds / 2.1 baths / 2,188 ft2
Single Family / Built: 1997
81
Nearby Sold Comparables
3802 Parsons Road, Carpentersville, Illinois 60110

Sold
$459,900
4 beds / 2.1 baths / 4,154 ft2
Single Family / Built: 2002
1858
3417 Green Pastures Road, Carpentersville, Illinois 60110

Sold
$319,900
4 beds / 3.1 baths / 2,912 ft2
Single Family / Built: 2002
4569
3806 Parsons Road, Carpentersville, Illinois 60110
Sold
$289,900
4 beds / 2.1 baths / 2,674 ft2
Single Family / Built: 2002
3211
3536 High Ridge Road, Carpentersville, Illinois 60110

Sold
$394,900
4 beds / 2.1 baths / 2,645 ft2
Single Family / Built: 2002
1556
Contact Agent
Listing Provided By
RE/MAX of Barrington
