

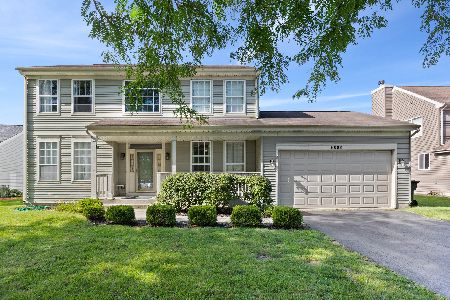
3534 High Ridge Drive, Carpentersville, Illinois 60110
Subdivision > Spring Acres Hills
Sorry, we are updating photos, please update this page in 15 minutes
$403,000
|
Sold
|
|
| Status: | Closed |
| Sqft: | 0 |
| Cost/Sqft: | — |
| Beds: | 4 |
| Baths: | 5 |
| Year Built: | 2004 |
| Property Taxes: | $8,521 |
| Days On Market: | 7071 |
| Lot Size: | 0,50 |
Description
TOO MANY DESIGNER DETAILS TO LIST! HUGE ROOMS THROUGHOUT. GOURMET KITCHEN W/ 42 CABINETS. UPGRADED SS APPLIANCES. 9 FT. CEILINGS & CROWN MOLDING THROUGHOUT. BUILT IN CUSTOM DESK & SHELVING IN DEN. DELUXE MASTER SUITE W/ TRAY CEILINGS. SEC SYSTEM. JACK & JILL BATH RMS. 4.1 BATHROOMS TOTAL! WALK-IN CLOSETS IN ALL BEDRMS. BRICK PAVER PATIO W/ SPACIOUS VIEWS. HUGE YARD. PLAYSET STAYS.
Property Specifics
| Single Family | |
| — | |
| — | |
| 2004 | |
| Full | |
| Aluminum/Vinyl/Steel Siding, Brick | |
| — | |
| — | |
| No | |
| 0.5 |
| Kane | |
| Spring Acres Hills | |
| 240 / Annual | |
| Other | |
| Public | |
| Public Sewer | |
| Central Air | |
| Natural Gas, Forced Air, Sep Heating Systems - 2+, Zoned | |
| 06577426 | |
| 0309355004 |
Nearby Schools
| NAME: | DISTRICT: | DISTANCE: | |
|---|---|---|---|
|
Grade School
Liberty Elementary School |
300 | — | |
|
Middle School
Dundee Middle School |
300 | Not in DB | |
|
High School
H D Jacobs High School |
300 | Not in DB | |
Property History
| DATE: | EVENT: | PRICE: | SOURCE: |
|---|---|---|---|
| 1 Aug, 2008 | Sold | $403,000 | MRED MLS |
| 29 Apr, 2008 | Under contract | $409,000 | MRED MLS |
| — | Last price change | $420,000 | MRED MLS |
| 7 Jul, 2007 | Listed for sale | $414,900 | MRED MLS |
Sorry, we are updating photos, please update this page in 15 minutes
Room Specifics
All Bedroom Info:
Total Bedrooms: 4
Bedrooms Above Ground: 4
Bedrooms Below Ground: 0
Total Bedrooms: 4
Bedrooms Above Ground: 4
Bedrooms Below Ground: 0
Second Bedroom Info:
Dimensions: —
Location: —Dimensions: —
Floor Type: Carpet
Third Bedroom Info:
Dimensions: —
Location: —Dimensions: —
Floor Type: Carpet
Fourth Bedroom Info:
Dimensions: —
Location: —Dimensions: —
Floor Type: Carpet
Bathroom Info:
Full Bathrooms: 5
Partial Bathrooms: 1Full Bathrooms: 5
Bathroom Amenities: Whirlpool, Separate Shower, Double Sink
Bathroom in Basement: 0
Dining Room Info:
Dimensions: —
Location: —Dimensions: —
Floor Type: Carpet
Kitchen Info:
Dimensions: —
Location: —Dimensions: —
Floor Type: Ceramic Tile
Features: Eating Area-Breakfast Bar, Eating Area-Table Space, Island, Pantry-Walk-in
Living Room Info:
Dimensions: —
Location: —Dimensions: —
Floor Type: Carpet
Family Room Info:
Dimensions: —
Location: —Dimensions: —
Floor Type: Carpet
Additional Rooms Info:
Rooms: Den, Gallery, Sitting Room
Basement: FullRooms: Den, Gallery, Sitting Room
Other Specifics
| 3 | |
| — | |
| Garage | |
| — | |
| — | |
| — | |
| — | |
| Landscaped | |
| 169X141X125X224 | |
| — | |
| Full | |
| — | |
| Range, Microwave, Dishwasher, Refrigerator, Disposal | |
| Not in DB | |
| — | |
| — | |
| — |
Tax History
| Year | Property Taxes |
|---|---|
| 2008 | $8,521 |
Contact Agent
Nearby Similar Homes
6008 Breezeland Court, Carpentersville, Illinois 60110
Short Sale
$365,000
3 beds / 2.1 baths / 2,188 ft2
Single Family / Built: 1997
81
35W543 Miller Road, Dundee, Illinois 60118

For Sale
$1,898,000
6 beds / 6.2 baths / 9,275 ft2
Single Family / Built: 1954
471
Nearby Sold Comparables
3536 High Ridge Road, Carpentersville, Illinois 60110

Sold
$394,900
4 beds / 2.1 baths / 2,645 ft2
Single Family / Built: 2002
1556
3537 High Ridge Road, Carpentersville, Illinois 60110

Sold
$307,000
5 beds / 3.1 baths / 3,400 ft2
Single Family / Built: 2002
4561
3806 Parsons Road, Carpentersville, Illinois 60110
Sold
$289,900
4 beds / 2.1 baths / 2,674 ft2
Single Family / Built: 2002
3211
3539 High Ridge Road, Carpentersville, Illinois 60110
Sold
$319,900
4 beds / 2.1 baths / 2,912 ft2
Single Family / Built: 2002
2775
3802 Parsons Road, Carpentersville, Illinois 60110

Sold
$459,900
4 beds / 2.1 baths / 4,154 ft2
Single Family / Built: 2002
1858
3800 Parsons Road, Carpentersville, Illinois 60110
Sold
$279,900
3 beds / 2.0 baths / 2,240 ft2
Single Family / Built: 2003
4189
Contact Agent
Listing Provided By
Baird & Warner
