

3801 Kedzie Avenue, Irving Park, Chicago, Illinois 60618
Sorry, we are updating photos, please update this page in 15 minutes
$243,000
|
Sold
|
|
| Status: | Closed |
| Sqft: | 0 |
| Cost/Sqft: | — |
| Beds: | 2 |
| Baths: | 2 |
| Year Built: | 2005 |
| Property Taxes: | $4,511 |
| Days On Market: | 2730 |
| Lot Size: | 0,00 |
Description
Come & check out this corner unit, bright & sunny condo in highly desirable Irving Park! Open entertaining throughout the living room, kitchen and dining room and a cozy gas-log fireplace. All stainless-steel appliances in the kitchen with granite countertops and a breakfast bar. Two spacious bedrooms with large closets and a true master bathroom. Complete with hardwood floors throughout, in-unit washer & dryer and prime parking spot in the attached garage (include in price). Close to grocery stores, restaurants, entertainment, public transportation and easy highway access. Schedule your showing today!
Property Specifics
| Condos/Townhomes | |
| 3 | |
| — | |
| 2005 | |
| None | |
| — | |
| No | |
| — |
| Cook | |
| — | |
| 225 / Monthly | |
| Water,Insurance,Exterior Maintenance,Lawn Care,Scavenger,Snow Removal | |
| Lake Michigan,Public | |
| Public Sewer | |
| 10304872 | |
| 13241080401005 |
Property History
| DATE: | EVENT: | PRICE: | SOURCE: |
|---|---|---|---|
| 22 Jun, 2009 | Sold | $180,000 | MRED MLS |
| 1 May, 2009 | Under contract | $184,900 | MRED MLS |
| 17 Apr, 2009 | Listed for sale | $184,900 | MRED MLS |
| 12 May, 2016 | Sold | $217,500 | MRED MLS |
| 24 Mar, 2016 | Under contract | $224,900 | MRED MLS |
| 15 Mar, 2016 | Listed for sale | $224,900 | MRED MLS |
| 29 Apr, 2019 | Sold | $243,000 | MRED MLS |
| 19 Mar, 2019 | Under contract | $249,900 | MRED MLS |
| 12 Mar, 2019 | Listed for sale | $249,900 | MRED MLS |
| 8 Dec, 2025 | Sold | $350,000 | MRED MLS |
| 7 Oct, 2025 | Under contract | $355,000 | MRED MLS |
| 2 Oct, 2025 | Listed for sale | $355,000 | MRED MLS |
Sorry, we are updating photos, please update this page in 15 minutes
Room Specifics
All Bedroom Info:
Total Bedrooms: 2
Bedrooms Above Ground: 2
Bedrooms Below Ground: 0
Total Bedrooms: 2
Bedrooms Above Ground: 2
Bedrooms Below Ground: 0
Second Bedroom Info:
Dimensions: —
Location: —Dimensions: —
Floor Type: Hardwood
Bathroom Info:
Full Bathrooms: 2
Partial Bathrooms: 0Full Bathrooms: 2
Bathroom Amenities: Whirlpool
Bathroom in Basement: 0
Additional Rooms Info:
Rooms: Balcony/Porch/Lanai
Basement: NoneRooms: Balcony/Porch/Lanai
Basement Description: None
Other Specifics
| 1 | |
| Concrete Perimeter | |
| — | |
| Balcony, Storms/Screens, End Unit, Cable Access | |
| — | |
| 125 X 53 | |
| — | |
| Full | |
| Hardwood Floors, First Floor Laundry, First Floor Full Bath, Laundry Hook-Up in Unit, Storage, Flexicore | |
| Range, Microwave, Dishwasher, Refrigerator, Washer, Dryer, Stainless Steel Appliance(s) | |
| Not in DB | |
| — | |
| — | |
| Storage | |
| Gas Log, Gas Starter |
Tax History
| Year | Property Taxes |
|---|---|
| 2009 | $4,051 |
| 2016 | $4,092 |
| 2019 | $4,511 |
| 2025 | $4,658 |
Contact Agent
Nearby Similar Homes
3801 Kedzie Avenue, Chicago, Illinois 60618
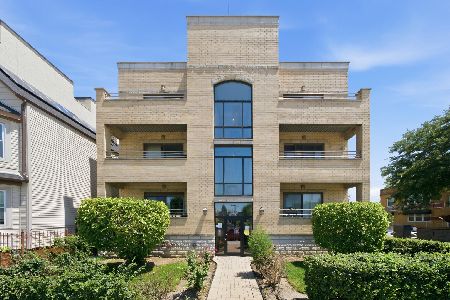
For Sale
$399,999
2 beds / 2.0 baths / 1,200 ft2
Condos/Townhomes / Built: 2005
46
3335 Byron Street, Chicago, Illinois 60618
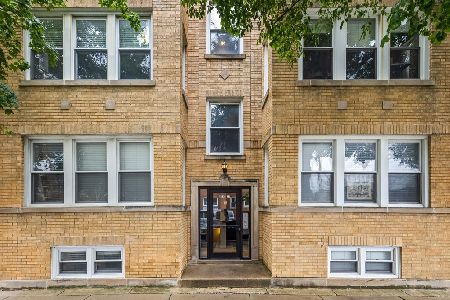
For Sale
$224,900
2 beds / 1.0 baths / 700 ft2
Condos/Townhomes / Built: —
27
3024 Irving Park Road, Chicago, Illinois 60618
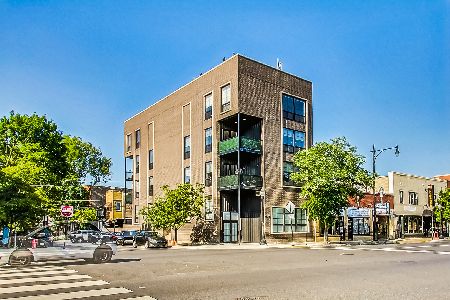
For Sale
$789,000
3 beds / 2.1 baths / 2,261 ft2
Condos/Townhomes / Built: 2020
19
3008 Addison Street, Chicago, Illinois 60618
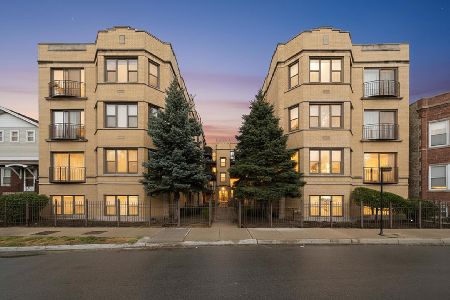
For Sale
$325,000
2 beds / 2.0 baths / 0 ft2
Condos/Townhomes / Built: —
41
4201 Sawyer Avenue, Chicago, Illinois 60618
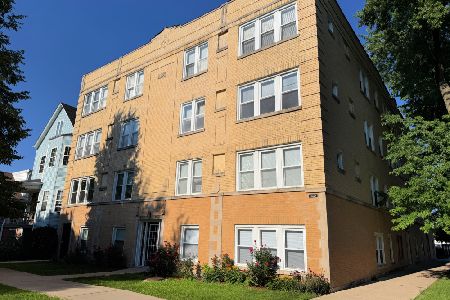
For Sale
$229,000
2 beds / 1.0 baths / 0 ft2
Condos/Townhomes / Built: 1934
56
3222 Berteau Avenue, Chicago, Illinois 60618
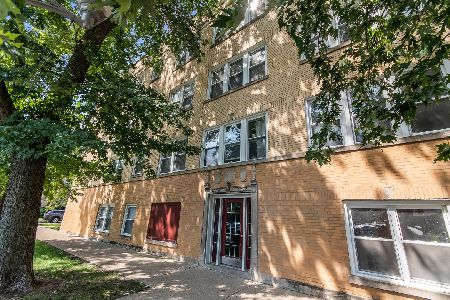
For Sale
$349,000
3 beds / 2.0 baths / 1,575 ft2
Condos/Townhomes / Built: 1925
6
Nearby Sold Comparables
3801 Kedzie Avenue, Chicago, Illinois 60618

Sold
$184,900
2 beds / 2.0 baths / 1,100 ft2
Condos/Townhomes / Built: 2005
6346
3801 Kedzie Avenue, Chicago, Illinois 60618
Sold
$173,800
2 beds / 2.0 baths / 0 ft2
Condos/Townhomes / Built: 2004
6334
3801 Kedzie Avenue, Chicago, Illinois 60618
Sold
$225,000
2 beds / 2.0 baths / 1,200 ft2
Condos/Townhomes / Built: 2004
4250
3801 Kedzie Avenue, Chicago, Illinois 60618
Sold
$254,000
2 beds / 2.0 baths / 1,200 ft2
Condos/Townhomes / Built: 2005
2821
3801 Kedzie Avenue, Chicago, Illinois 60618
Sold
$259,000
2 beds / 2.0 baths / 0 ft2
Condos/Townhomes / Built: 2005
2668
3801 Kedzie Avenue, Chicago, Illinois 60618
Sold
$235,000
2 beds / 2.0 baths / 0 ft2
Condos/Townhomes / Built: 2005
2520
Contact Agent
Listing Provided By
Baird & Warner
