

3804 Squires Mill Road, Joliet, Illinois 60431
Subdivision > Squires Mill
Sorry, we are updating photos, please update this page in 15 minutes
$210,000
|
Sold
|
|
| Status: | Closed |
| Sqft: | 2,200 |
| Cost/Sqft: | $81 |
| Beds: | 4 |
| Baths: | 3 |
| Year Built: | 1999 |
| Property Taxes: | $6,046 |
| Days On Market: | 2797 |
| Lot Size: | 0,28 |
Description
LOOKING FOR A GREAT INVESTMENT... SQUIRES MILL SUBDIVISION, PLAINFIELD SCHOOL DISTRICT.. THIS 2 STORY , 4 BEDROOM, 2 1/2 BATH , FULL BASEMENT BASEMENT, 2 .5 PLUS CAR GARAGE TANDEM NO REPAIRS WILL BE DONE, NO CLOSING COST ASSISTANCE WILL BE GIVEN ...THIS IS PERFECT FOR INVESTORS. SOLD "AS - IS " NO SURVEY , TAX PRORATION @100%.
Property Specifics
| Single Family | |
| — | |
| Traditional | |
| 1999 | |
| Full | |
| Brick | |
| — | |
| — | |
| No | |
| 0.28 |
| Will | |
| Squires Mill | |
| 0 / Not Applicable | |
| None | |
| Public | |
| Public Sewer | |
| Central Air | |
| Natural Gas, Forced Air | |
| 10302113 | |
| 0603353030870000 |
Property History
| DATE: | EVENT: | PRICE: | SOURCE: |
|---|---|---|---|
| 4 May, 2011 | Sold | $155,000 | MRED MLS |
| 9 Mar, 2011 | Under contract | $170,000 | MRED MLS |
| — | Last price change | $185,000 | MRED MLS |
| 8 Jan, 2011 | Listed for sale | $185,000 | MRED MLS |
| 15 Apr, 2019 | Sold | $210,000 | MRED MLS |
| 10 Mar, 2019 | Under contract | $179,000 | MRED MLS |
| 8 Mar, 2019 | Listed for sale | $179,000 | MRED MLS |
Some photos of this home have been virtually staged.
Sorry, we are updating photos, please update this page in 15 minutesRoom Specifics
All Bedroom Info:
Total Bedrooms: 4
Bedrooms Above Ground: 4
Bedrooms Below Ground: 0
Total Bedrooms: 4
Bedrooms Above Ground: 4
Bedrooms Below Ground: 0
Second Bedroom Info:
Dimensions: —
Location: —Dimensions: —
Floor Type: Wood Laminate
Third Bedroom Info:
Dimensions: —
Location: —Dimensions: —
Floor Type: Wood Laminate
Fourth Bedroom Info:
Dimensions: —
Location: —Dimensions: —
Floor Type: Wood Laminate
Bathroom Info:
Full Bathrooms: 3
Partial Bathrooms: 1Full Bathrooms: 3
Bathroom Amenities: Double Sink, Garden Tub, Soaking Tub
Bathroom in Basement: 0
Dining Room Info:
Dimensions: —
Location: —Dimensions: —
Floor Type: Wood Laminate
Kitchen Info:
Dimensions: —
Location: —Dimensions: —
Floor Type: Wood Laminate
Features: Eating Area-Table Space, Island, Pantry-Closet
Laundry Room Info:
Dimensions: —
Location: —Dimensions: —
Floor Type: Ceramic Tile
Living Room Info:
Dimensions: —
Location: —Dimensions: —
Floor Type: Wood Laminate
Family Room Info:
Dimensions: —
Location: —Dimensions: —
Floor Type: Wood Laminate
Additional Rooms Info:
Rooms: No additional rooms
Basement: FullRooms: No additional rooms
Other Specifics
| 2.5 | |
| — | |
| Garage | |
| — | |
| — | |
| — | |
| — | |
| — | |
| 81X144X80X164 | |
| — | |
| Full | |
| Vaulted/Cathedral Ceilings, Wood Laminate Floors, First Floor Laundry, Walk-In Closet(s) | |
| Dishwasher | |
| Not in DB | |
| Sidewalks, Street Lights, Street Paved | |
| — | |
| Electric, Gas Log |
Tax History
| Year | Property Taxes |
|---|---|
| 2011 | $6,247 |
| 2019 | $6,046 |
Contact Agent
Nearby Similar Homes
3100 Harris Drive, Joliet, Illinois 60431
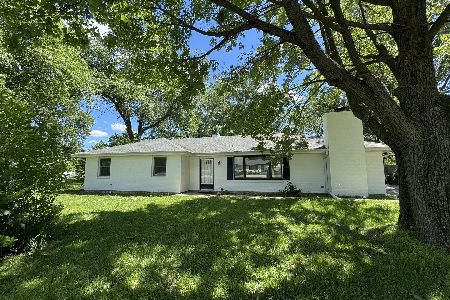
For Sale
$349,000
4 beds / 2.0 baths / 1,600 ft2
Single Family / Built: 1972
137
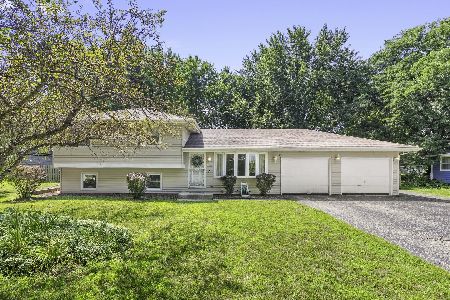
Nearby Sold Comparables
3107 Harris Drive, Joliet, Illinois 60431

Sold
$135,900
3 beds / 1.1 baths / 2,012 ft2
Single Family / Built: 1972
4465
3107 Harris Drive, Joliet, Illinois 60431
Sold
$154,900
3 beds / 1.1 baths / 2,012 ft2
Single Family / Built: 1972
3688
3109 Harris Drive, Joliet, Illinois 60431
Sold
$86,900
3 beds / 1.0 baths / 1,008 ft2
Single Family / Built: 1972
6202
3109 Harris Drive, Joliet, Illinois 60431
Sold
$139,900
3 beds / 1.0 baths / 0 ft2
Single Family / Built: 1972
6085
Contact Agent
Listing Provided By
Re/Max Ultimate Professionals
