

3805 Highland Avenue, Berwyn, Illinois 60402
Sorry, we are updating photos, please update this page in 15 minutes
$150,000
|
Sold
|
|
| Status: | Closed |
| Sqft: | 0 |
| Cost/Sqft: | — |
| Beds: | 2 |
| Baths: | 2 |
| Year Built: | 1927 |
| Property Taxes: | $5,401 |
| Days On Market: | 6071 |
| Lot Size: | 0,00 |
Description
ENJOY TAX CREDIT! STATELY SOUTH BERWYN BRICK OCTAGON BUNGALOW! ENTRY FOYER LEADS TO LARGE LIVING RM & FORMAL DINING RM WITH HARDWOOD FLRS. OLD-WORLD CHARM FEATURES- RADIATORS WITH METAL COVERS & ARTISTIC LEADED WINDOWS IN LIV RM. 2 MAIN FLOOR BEDRMS- WOOD-LAM FLOORS & CLOSETS & A TANDEM RM C/B OFC OR WALK-IN CLOSET. MAIN FLR BATH HAS NEW PEDESTAL SINK & VANITY. LWR LVL OFFERS 2ND FULL BATH & 2 MORE FINISHED RMS.
Property Specifics
| Single Family | |
| — | |
| Bungalow | |
| 1927 | |
| Full | |
| Brick | |
| Asphalt | |
| BUNGALOW | |
| No | |
| — |
| Cook | |
| — | |
| 0 / Not Applicable | |
| None | |
| Lake Michigan | |
| Public Sewer | |
| None | |
| Natural Gas, Baseboard, Radiator(s) | |
| 07483343 | |
| 16323260020000 |
Nearby Schools
| NAME: | DISTRICT: | DISTANCE: | |
|---|---|---|---|
|
Grade School
Pershing Elementary School |
100 | — | |
|
Middle School
Freedom Middle School |
100 | Not in DB | |
|
High School
J Sterling Morton West High Scho |
201 | Not in DB | |
Property History
| DATE: | EVENT: | PRICE: | SOURCE: |
|---|---|---|---|
| 4 Jun, 2010 | Sold | $150,000 | MRED MLS |
| 6 Apr, 2010 | Under contract | $150,000 | MRED MLS |
| 28 Mar, 2010 | Listed for sale | $150,000 | MRED MLS |
| 14 Jun, 2016 | Sold | $103,000 | MRED MLS |
| 11 Jan, 2016 | Under contract | $110,000 | MRED MLS |
| 1 Jan, 2016 | Listed for sale | $110,000 | MRED MLS |
| 21 Apr, 2020 | Sold | $424,000 | MRED MLS |
| 13 Mar, 2020 | Under contract | $424,000 | MRED MLS |
| 11 Mar, 2020 | Listed for sale | $424,000 | MRED MLS |
Sorry, we are updating photos, please update this page in 15 minutes
Room Specifics
All Bedroom Info:
Total Bedrooms: 2
Bedrooms Above Ground: 2
Bedrooms Below Ground: 0
Total Bedrooms: 2
Bedrooms Above Ground: 2
Bedrooms Below Ground: 0
Second Bedroom Info:
Dimensions: —
Location: —Dimensions: —
Floor Type: Wood Laminate
Bathroom Info:
Full Bathrooms: 2
Partial Bathrooms: —Full Bathrooms: 2
Bathroom Amenities: —
Bathroom in Basement: 1
Dining Room Info:
Dimensions: —
Location: —Dimensions: —
Floor Type: Hardwood
Kitchen Info:
Dimensions: —
Location: —Dimensions: —
Floor Type: Vinyl
Laundry Room Info:
Dimensions: —
Location: —Dimensions: —
Floor Type: Other
Living Room Info:
Dimensions: —
Location: —Dimensions: —
Floor Type: Hardwood
Family Room Info:
Dimensions: —
Location: —Dimensions: —
Floor Type: Vinyl
Additional Rooms Info:
Rooms: Den, Office, Recreation Room, Tandem Room
Basement: FullRooms: Den, Office, Recreation Room, Tandem Room
Other Specifics
| 2 | |
| Concrete Perimeter | |
| Garage | |
| — | |
| — | |
| — | |
| — | |
| Fenced Yard | |
| 25 X 125 | |
| Full | |
| None | |
| First Floor Bedroom | |
| Range, Refrigerator | |
| Not in DB | |
| Sidewalks, Street Lights, Street Paved | |
| — | |
| — |
Tax History
| Year | Property Taxes |
|---|---|
| 2010 | $5,401 |
| 2016 | $3,879 |
| 2020 | $5,302 |
Contact Agent
Nearby Similar Homes
3837 Harvey Avenue, Berwyn, Illinois 60402
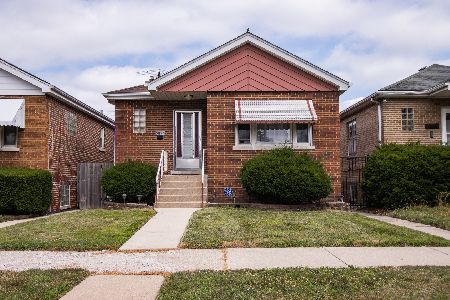
For Sale
$279,000
3 beds / 2.0 baths / 1,014 ft2
Single Family / Built: 1953
89
3839 Harvey Avenue, Berwyn, Illinois 60402
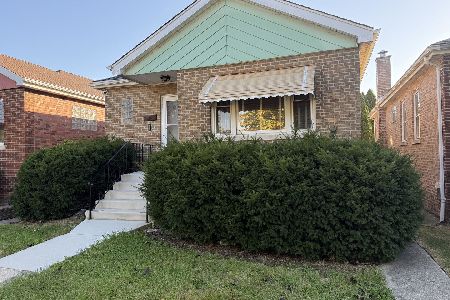
For Sale
$289,500
3 beds / 2.0 baths / 1,014 ft2
Single Family / Built: 1955
20
3827 Ridgeland Avenue, Berwyn, Illinois 60402
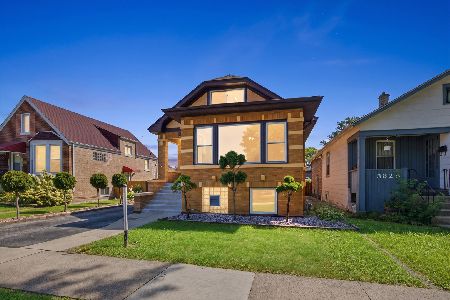
For Sale
$450,000
3 beds / 2.0 baths / 3,523 ft2
Single Family / Built: 1923
59
3839 Ridgeland Avenue, Berwyn, Illinois 60402
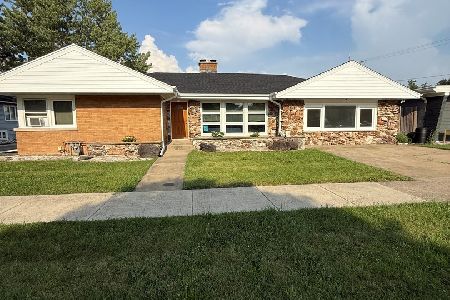
For Sale
$479,900
4 beds / 2.0 baths / 2,202 ft2
Single Family / Built: 1955
111
3724 60th Court, Cicero, Illinois 60804
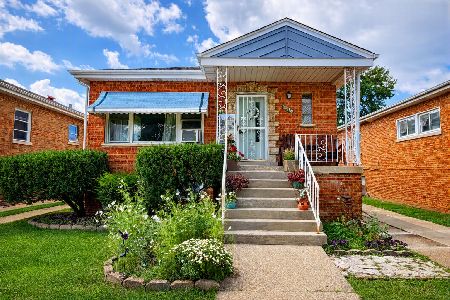
For Sale
$354,900
3 beds / 2.0 baths / 1,141 ft2
Single Family / Built: 1955
4
3520 Ridgeland Avenue, Berwyn, Illinois 60402
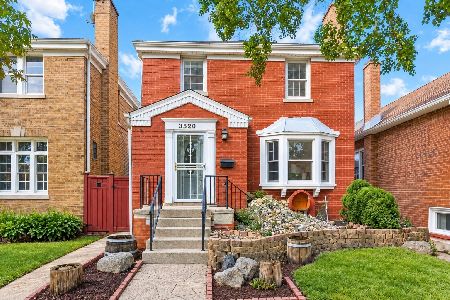
For Sale
$275,000
2 beds / 1.1 baths / 1,598 ft2
Single Family / Built: 1941
20
Nearby Sold Comparables
3805 Highland Avenue, Berwyn, Illinois 60402

Sold
$110,000
2 beds / 1.0 baths / 955 ft2
Single Family / Built: 1927
3966
3805 Highland Avenue, Berwyn, Illinois 60402

Sold
$424,000
4 beds / 3.1 baths / 3,000 ft2
Single Family / Built: —
2435
3807 Highland Street, Berwyn, Illinois 60402
Sold
$200,000
2 beds / 1.0 baths / 0 ft2
Single Family / Built: 1926
6642
3811 Highland Avenue, Berwyn, Illinois 60402
Sold
$200,000
3 beds / 2.0 baths / 0 ft2
Single Family / Built: 1926
6231
3747 Highland Avenue, Berwyn, Illinois 60402

Sold
$239,900
3 beds / 2.0 baths / 0 ft2
Single Family / Built: 1937
1828
3800 Harvey Avenue, Berwyn, Illinois 60402
Sold
$131,900
2 beds / 1.0 baths / 936 ft2
Single Family / Built: 1953
5521
Contact Agent
Listing Provided By
Century 21 Hallmark Ltd.
