

3806 Tulip Street, Crystal Lake, Illinois 60014
Subdivision > Burtons Bridge
Sorry, we are updating photos, please update this page in 15 minutes
$57,500
|
Sold
|
|
| Status: | Closed |
| Sqft: | 0 |
| Cost/Sqft: | — |
| Beds: | 4 |
| Baths: | 2 |
| Year Built: | — |
| Property Taxes: | $3,942 |
| Days On Market: | 4792 |
| Lot Size: | 0,30 |
Description
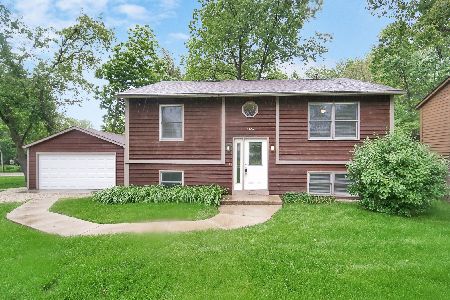
WOODED CORNER LOT IN BURTONS BRIDGE SUBDIVISION, DECK & BACKYARD SPACE FOR PLAY & ENTERTAINING. FINISHED LOWER LEVEL WITH FAMILY ROOM, EXTRA KITCHEN, BATHROOM, TWO BEDROOMS & LAUNDRY ROOM. SKYLIGHTS BRIGHTEN UP DINING ROOM SPACE. THIS IS A FANNIE MAE HOMEPATH PROPERTY AVAILABLE FOR 5% DOWN! AVAILABLE FOR HOMEPATH & HOMEPATH RENOVATION FINANCING.
Property Specifics
| Single Family | |
| — | |
| — | |
| — | |
| Full, English | |
| Cedar | |
| Asphalt | |
| — | |
| No | |
| 0.3 |
| Mc Henry | |
| Burtons Bridge | |
| 0 / Not Applicable | |
| None | |
| Private Well | |
| Septic-Private | |
| None | |
| Natural Gas, Forced Air | |
| 08445761 | |
| 1519379007 |
Nearby Schools
| NAME: | DISTRICT: | DISTANCE: | |
|---|---|---|---|
|
Grade School
Prairie Grove Elementary School |
46 | — | |
|
Middle School
Prairie Grove Junior High School |
46 | Not in DB | |
|
High School
Prairie Ridge High School |
155 | Not in DB | |
Property History
| DATE: | EVENT: | PRICE: | SOURCE: |
|---|---|---|---|
| 31 Dec, 2013 | Sold | $57,500 | MRED MLS |
| 18 Dec, 2013 | Under contract | $89,900 | MRED MLS |
| — | Last price change | $95,000 | MRED MLS |
| 13 Sep, 2013 | Listed for sale | $100,000 | MRED MLS |
| 1 Aug, 2019 | Sold | $205,650 | MRED MLS |
| 16 Jun, 2019 | Under contract | $209,900 | MRED MLS |
| 6 Jun, 2019 | Listed for sale | $209,900 | MRED MLS |
Sorry, we are updating photos, please update this page in 15 minutes
Room Specifics
All Bedroom Info:
Total Bedrooms: 4
Bedrooms Above Ground: 4
Bedrooms Below Ground: 0
Total Bedrooms: 4
Bedrooms Above Ground: 4
Bedrooms Below Ground: 0
Second Bedroom Info:
Dimensions: —
Location: —Dimensions: —
Floor Type: Vinyl
Third Bedroom Info:
Dimensions: —
Location: —Dimensions: —
Floor Type: Carpet
Fourth Bedroom Info:
Dimensions: —
Location: —Dimensions: —
Floor Type: Other
Bathroom Info:
Full Bathrooms: 2
Partial Bathrooms: 0Full Bathrooms: 2
Bathroom Amenities: —
Bathroom in Basement: 1
Dining Room Info:
Dimensions: —
Location: —Dimensions: —
Floor Type: Wood Laminate
Kitchen Info:
Dimensions: —
Location: —Dimensions: —
Floor Type: Ceramic Tile
Laundry Room Info:
Dimensions: —
Location: —Dimensions: —
Floor Type: Other
Living Room Info:
Dimensions: —
Location: —Dimensions: —
Floor Type: Wood Laminate
Family Room Info:
Dimensions: —
Location: —Dimensions: —
Floor Type: Carpet
Additional Rooms Info:
Rooms: Kitchen, Foyer
Basement: Full, EnglishRooms: Kitchen, Foyer
Other Specifics
| — | |
| Concrete Perimeter | |
| Space/s | |
| — | |
| — | |
| — | |
| Deck | |
| Corner Lot | |
| 89X145X161 | |
| Unfinished | |
| None | |
| First Floor Bedroom, In-Law Arrangement | |
| — | |
| Not in DB | |
| Water Rights, Street Paved | |
| — | |
| — |
Tax History
| Year | Property Taxes |
|---|---|
| 2013 | $3,942 |
| 2019 | $4,912 |
Contact Agent
Nearby Similar Homes
3813 Mccabe Avenue, Crystal Lake, Illinois 60014

For Sale
$325,000
3 beds / 2.0 baths / 1,492 ft2
Single Family / Built: 1958
11
4400 Riverside Drive, Crystal Lake, Illinois 60014

For Sale
$435,000
3 beds / 2.1 baths / 1,404 ft2
Single Family / Built: 1942
81
Nearby Sold Comparables

Contact Agent
Listing Provided By
Keller Williams Success Realty
