

3807 Isabel Street, Skokie, Illinois 60076
Sorry, we are updating photos, please update this page in 15 minutes
$242,500
|
Sold
|
|
| Status: | Closed |
| Sqft: | 1,225 |
| Cost/Sqft: | $196 |
| Beds: | 3 |
| Baths: | 2 |
| Year Built: | 1958 |
| Property Taxes: | $5,540 |
| Days On Market: | 4221 |
| Lot Size: | 0,00 |
Description
Charming, solid blt, 3 BR/1.1 BTH Ranch- Facebrick on entire home. Professionally landscaped,huge kitchen, updated full bth, hrdwd flrs throughout, full-finished bsmt with wet bar. Wonderfully maintained,overhead sewers, new Elec panel,newer windows, retractable awning over back porch, patio & fenced yard, very convenient location, blks to McCracken Jr High & Menominee park.Desirabe dist 73.5 -Niles North High School
Property Specifics
| Single Family | |
| — | |
| Ranch | |
| 1958 | |
| Full | |
| Brick | |
| Asphalt | |
| RANCH | |
| No | |
| — |
| Cook | |
| — | |
| 0 / Not Applicable | |
| None | |
| Lake Michigan | |
| Public Sewer | |
| Central Air | |
| Natural Gas, Forced Air | |
| 08891176 | |
| 10233210350000 |
Nearby Schools
| NAME: | DISTRICT: | DISTANCE: | |
|---|---|---|---|
|
Grade School
John Middleton Elementary School |
73.5 | — | |
|
Middle School
Oliver Mccracken Middle School |
73.5 | Not in DB | |
|
High School
Niles North High School |
219 | Not in DB | |
Property History
| DATE: | EVENT: | PRICE: | SOURCE: |
|---|---|---|---|
| 4 Aug, 2015 | Sold | $242,500 | MRED MLS |
| 15 Jun, 2015 | Under contract | $239,900 | MRED MLS |
| 14 Apr, 2015 | Listed for sale | $239,900 | MRED MLS |
| 27 Aug, 2021 | Sold | $383,500 | MRED MLS |
| 21 Jul, 2021 | Under contract | $395,000 | MRED MLS |
| 24 Jun, 2021 | Listed for sale | $395,000 | MRED MLS |
Sorry, we are updating photos, please update this page in 15 minutes
Room Specifics
All Bedroom Info:
Total Bedrooms: 3
Bedrooms Above Ground: 3
Bedrooms Below Ground: 0
Total Bedrooms: 3
Bedrooms Above Ground: 3
Bedrooms Below Ground: 0
Second Bedroom Info:
Dimensions: —
Location: —Dimensions: —
Floor Type: Hardwood
Third Bedroom Info:
Dimensions: —
Location: —Dimensions: —
Floor Type: Hardwood
Bathroom Info:
Full Bathrooms: 2
Partial Bathrooms: 1Full Bathrooms: 2
Bathroom Amenities: —
Bathroom in Basement: 0
Dining Room Info:
Dimensions: —
Location: —Dimensions: —
Floor Type: Hardwood
Kitchen Info:
Dimensions: —
Location: —Dimensions: —
Floor Type: Vinyl
Features: Eating Area-Table Space
Laundry Room Info:
Dimensions: —
Location: —Dimensions: —
Floor Type: Vinyl
Living Room Info:
Dimensions: —
Location: —Dimensions: —
Floor Type: Hardwood
Family Room Info:
Dimensions: —
Location: —Dimensions: —
Floor Type: Vinyl
Additional Rooms Info:
Rooms: No additional rooms
Basement: FullRooms: No additional rooms
Other Specifics
| — | |
| Concrete Perimeter | |
| None | |
| — | |
| — | |
| — | |
| Patio, Porch | |
| Fenced Yard | |
| 40 X 124.61 | |
| Unfinished | |
| None | |
| Hardwood Floors, First Floor Bedroom, First Floor Full Bath | |
| Range, Microwave, Portable Dishwasher, Refrigerator, Washer, Dryer | |
| Not in DB | |
| Sidewalks, Street Lights, Street Paved | |
| — | |
| — |
Tax History
| Year | Property Taxes |
|---|---|
| 2015 | $5,540 |
| 2021 | $5,267 |
Contact Agent
Nearby Similar Homes
8208 Ridgeway Avenue, Skokie, Illinois 60076
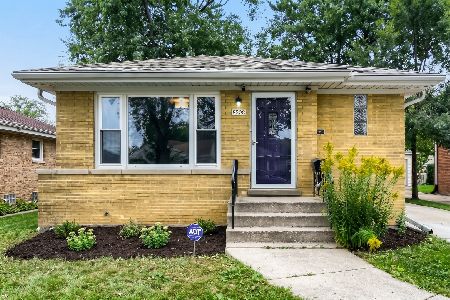
For Sale
$449,999
3 beds / 2.0 baths / 1,010 ft2
Single Family / Built: 1960
46
3812 Hull Street, Skokie, Illinois 60076
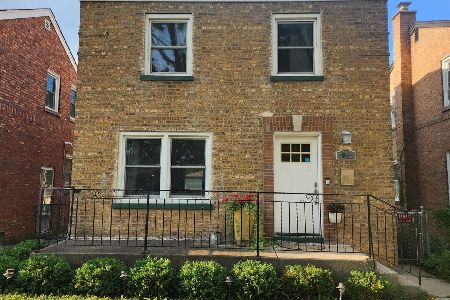
For Sale
$469,900
3 beds / 2.0 baths / 1,575 ft2
Single Family / Built: 1944
83
8140 Crawford Avenue, Skokie, Illinois 60076
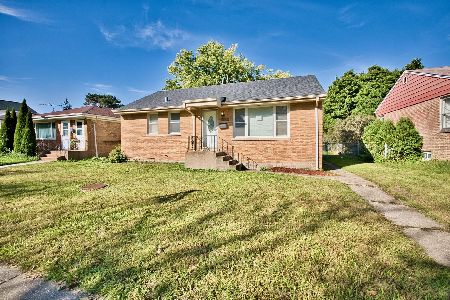
For Sale
$459,000
3 beds / 2.0 baths / 1,300 ft2
Single Family / Built: 1952
33
3836 Hull Street, Skokie, Illinois 60076
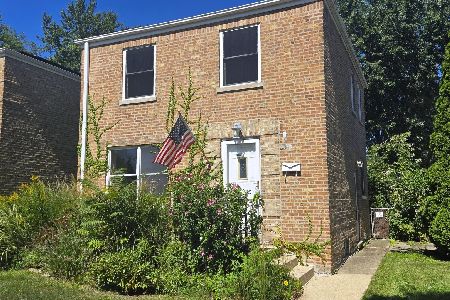
For Sale
$335,000
2 beds / 1.0 baths / 1,100 ft2
Single Family / Built: 1943
46
8120 Keystone Avenue, Skokie, Illinois 60076
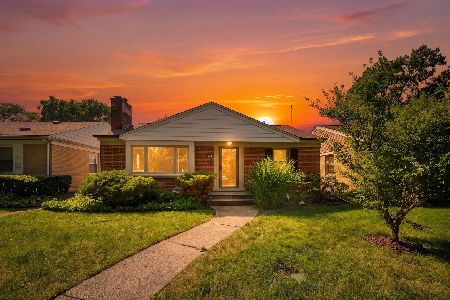
For Sale
$465,000
2 beds / 2.0 baths / 1,800 ft2
Single Family / Built: 1952
75
3806 Harvard Terrace, Skokie, Illinois 60076
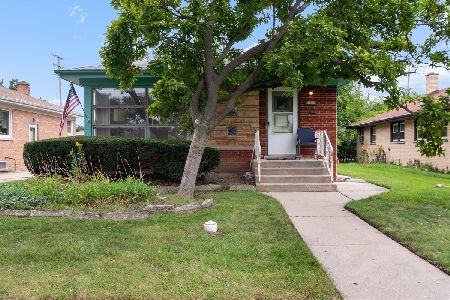
For Sale
$374,900
3 beds / 1.0 baths / 1,091 ft2
Single Family / Built: 1955
29
Nearby Sold Comparables
3807 Isabel Street, Skokie, Illinois 60076
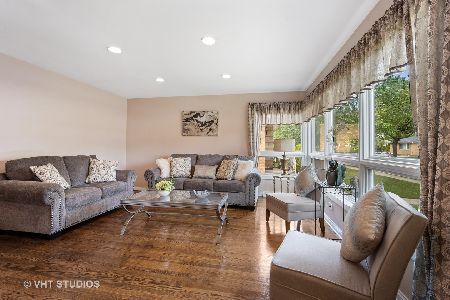
Sold
$395,000
3 beds / 1.1 baths / 1,225 ft2
Single Family / Built: 1957
1958
8100 Hamlin Avenue, Skokie, Illinois 60076

Sold
$464,900
3 beds / 3.0 baths / 3,812 ft2
Single Family / Built: 1954
1198
3806 Keeney Street, Skokie, Illinois 60076
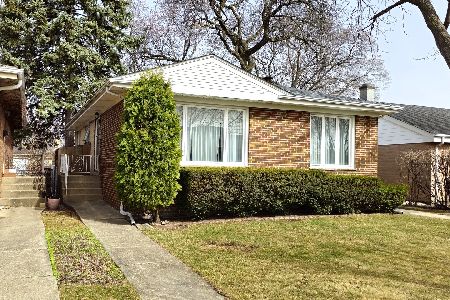
Sold
$459,900
4 beds / 2.0 baths / 1,288 ft2
Single Family / Built: 1955
613
3815 Isabel Street, Skokie, Illinois 60076

Sold
$199,000
3 beds / 2.0 baths / 1,300 ft2
Single Family / Built: 1958
4960
3815 Isabel Street, Skokie, Illinois 60076
Sold
$345,000
3 beds / 3.0 baths / 2,394 ft2
Single Family / Built: 1958
2702
3806 Isabel Street, Skokie, Illinois 60076
Sold
$259,000
3 beds / 2.0 baths / 1,265 ft2
Single Family / Built: 1958
4052
Contact Agent
Listing Provided By
Baird & Warner
