

3808 Hale Lane, Island Lake, Illinois 60042
Subdivision > Fox River Shores
Sorry, we are updating photos, please update this page in 15 minutes
$200,000
|
Sold
|
|
| Status: | Closed |
| Sqft: | 2,231 |
| Cost/Sqft: | $99 |
| Beds: | 3 |
| Baths: | 3 |
| Year Built: | 1991 |
| Property Taxes: | $4,941 |
| Days On Market: | 3685 |
| Lot Size: | 0,26 |
Description
Expanded Trenton Model has 3 Large Bedrooms, 2.1 Baths and a Spacious Loft. Luxury Master Suite includes Vaulted Ceilings, Skylights, Canned Lighting, & a Gorgeous Master Bath w/Double Vanity & Separate Shower. Lovely Kitchen & Eating Area, Large Island & Opens to Dining Area. Sliding Doors to Rear Yard. Family Room with Fireplace. Front Porch Elevation. Laundry Hookup on Both Floors. Central Air & 2 1/2 Car Attached Garage. City Sewer/Water & Sidewalks. Large Fenced Yard with Tiered Deck. Mature Landscape & Shed. Must See Hurry!
Property Specifics
| Single Family | |
| — | |
| — | |
| 1991 | |
| None | |
| Aluminum Siding | |
| Asphalt | |
| TRENTON WITH ADDITION | |
| No | |
| 0.26 |
| Mc Henry | |
| Fox River Shores | |
| 0 / Not Applicable | |
| None | |
| Public | |
| Public Sewer | |
| Central Air | |
| Natural Gas, Forced Air | |
| 09354867 | |
| 1519476025 |
Nearby Schools
| NAME: | DISTRICT: | DISTANCE: | |
|---|---|---|---|
|
Grade School
Cotton Creek School |
118 | — | |
|
Middle School
Matthews Middle School |
118 | Not in DB | |
|
High School
Wauconda Community High School |
118 | Not in DB | |
Property History
| DATE: | EVENT: | PRICE: | SOURCE: |
|---|---|---|---|
| 5 Apr, 2017 | Sold | $200,000 | MRED MLS |
| 18 Oct, 2016 | Under contract | $219,900 | MRED MLS |
| 29 Sep, 2016 | Listed for sale | $219,900 | MRED MLS |
Sorry, we are updating photos, please update this page in 15 minutes
Room Specifics
All Bedroom Info:
Total Bedrooms: 3
Bedrooms Above Ground: 3
Bedrooms Below Ground: 0
Total Bedrooms: 3
Bedrooms Above Ground: 3
Bedrooms Below Ground: 0
Second Bedroom Info:
Dimensions: —
Location: —Dimensions: —
Floor Type: Carpet
Third Bedroom Info:
Dimensions: —
Location: —Dimensions: —
Floor Type: Carpet
Bathroom Info:
Full Bathrooms: 3
Partial Bathrooms: 1Full Bathrooms: 3
Bathroom Amenities: Whirlpool, Separate Shower, Double Sink
Bathroom in Basement: 0
Dining Room Info:
Dimensions: —
Location: —Dimensions: —
Floor Type: Ceramic Tile
Kitchen Info:
Dimensions: —
Location: —Dimensions: —
Floor Type: Ceramic Tile
Features: Eating Area-Table Space, Island
Living Room Info:
Dimensions: —
Location: —Dimensions: —
Floor Type: Wood Laminate
Family Room Info:
Dimensions: —
Location: —Dimensions: —
Floor Type: Wood Laminate
Additional Rooms Info:
Rooms: Loft
Basement: NoneRooms: Loft
Other Specifics
| 2 | |
| Concrete Perimeter | |
| Garage | |
| — | |
| — | |
| — | |
| Deck, Porch | |
| Fenced Yard | |
| 70X154 | |
| — | |
| Full | |
| Vaulted/Cathedral Ceilings, Skylight(s), Hardwood Floors, Wood Laminate Floors, First Floor Laundry, Second Floor Laundry | |
| Range, Dishwasher, Refrigerator | |
| Not in DB | |
| Sidewalks, Street Lights, Street Paved | |
| — | |
| — |
Tax History
| Year | Property Taxes |
|---|---|
| 2017 | $4,941 |
Contact Agent
Nearby Similar Homes
886 Quincy Court, Island Lake, Illinois 60042
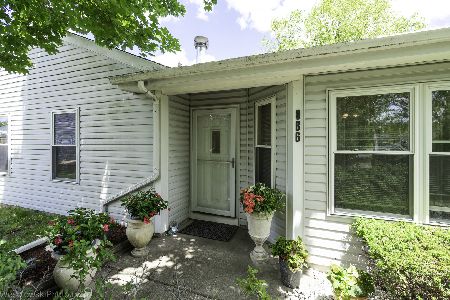
For Sale
$289,900
3 beds / 1.0 baths / 1,090 ft2
Single Family / Built: —
9
728 Nottingham Court, Island Lake, Illinois 60042
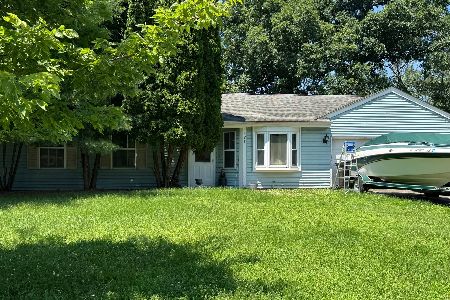
For Sale
$250,000
3 beds / 1.0 baths / 1,200 ft2
Single Family / Built: 1991
6
738 Dartmouth Drive, Island Lake, Illinois 60042
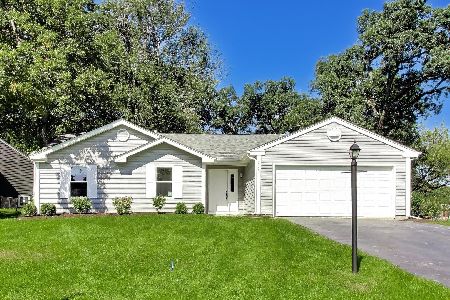
For Sale
$389,900
3 beds / 2.0 baths / 1,304 ft2
Single Family / Built: 1990
31
714 Dartmouth Drive, Island Lake, Illinois 60042
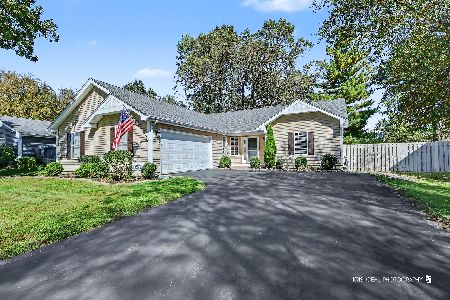
For Sale
$439,000
3 beds / 2.0 baths / 1,424 ft2
Single Family / Built: 1990
27
4400 Riverside Drive, Crystal Lake, Illinois 60014

For Sale
$435,000
3 beds / 2.1 baths / 1,404 ft2
Single Family / Built: 1942
86
Nearby Sold Comparables
3810 Hale Lane, Island Lake, Illinois 60042

Sold
$275,000
3 beds / 1.1 baths / 1,500 ft2
Single Family / Built: 1991
1065
3804 Hale Lane, Island Lake, Illinois 60042

Sold
$69,000
3 beds / 1.0 baths / 0 ft2
Single Family / Built: 1992
4821
3804 Hale Lane, Island Lake, Illinois 60042

Sold
$269,900
3 beds / 1.0 baths / 0 ft2
Single Family / Built: 1991
813
1025 Wembley Drive, Island Lake, Illinois 60042
Sold
$150,000
3 beds / 1.0 baths / 1,219 ft2
Single Family / Built: 1992
3926
1019 Wembley Drive, Island Lake, Illinois 60042

Sold
$299,900
4 beds / 3.0 baths / 2,054 ft2
Single Family / Built: 1991
1957
Contact Agent
Listing Provided By
Ryan and Company REALTORS, Inc
