

381 Hampshire Lane, Crystal Lake, Illinois 60014
Subdivision > Country Club Addition
Sorry, we are updating photos, please update this page in 15 minutes
$237,000
|
Sold
|
|
| Status: | Closed |
| Sqft: | 1,777 |
| Cost/Sqft: | $136 |
| Beds: | 3 |
| Baths: | 2 |
| Year Built: | 1959 |
| Property Taxes: | $5,333 |
| Days On Market: | 4574 |
| Lot Size: | 0,30 |
Description
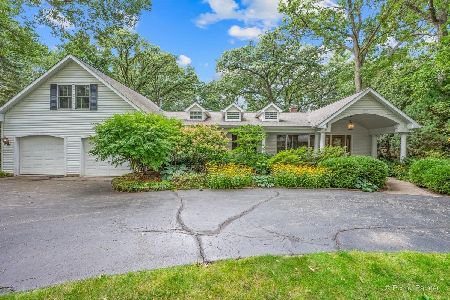
Beautiful mid century ranch on one of the prettiest streets in the Gates! Almost 1/3 acre just 2 blocks from lake & CCAPOA's private beaches. Charming brick entry & vaulted ceilings greet you! Living/dining areas feature peg & groove floors. Beautiful natural views surround you from the plentiful windows (most are new!) Newer furnace & A/C, new H20 heater in 2005, new master bath 2011, new carpet 2013 & new well 2010
Property Specifics
| Single Family | |
| — | |
| Ranch | |
| 1959 | |
| None | |
| Cedar | |
| Asphalt | |
| — | |
| No | |
| 0.3 |
| Mc Henry | |
| Country Club Addition | |
| 0 / Not Applicable | |
| None | |
| Private Well | |
| Public Sewer | |
| Central Air | |
| Natural Gas | |
| 08587917 | |
| 1801430008 |
Nearby Schools
| NAME: | DISTRICT: | DISTANCE: | |
|---|---|---|---|
|
Grade School
South Elementary School |
47 | — | |
|
Middle School
Richard F Bernotas Middle School |
47 | Not in DB | |
|
High School
Crystal Lake Central High School |
155 | Not in DB | |
Property History
| DATE: | EVENT: | PRICE: | SOURCE: |
|---|---|---|---|
| 30 Jul, 2014 | Sold | $237,000 | MRED MLS |
| 19 Jun, 2014 | Under contract | $242,000 | MRED MLS |
| — | Last price change | $249,900 | MRED MLS |
| 15 Apr, 2014 | Listed for sale | $259,900 | MRED MLS |
Sorry, we are updating photos, please update this page in 15 minutes
Room Specifics
All Bedroom Info:
Total Bedrooms: 3
Bedrooms Above Ground: 3
Bedrooms Below Ground: 0
Total Bedrooms: 3
Bedrooms Above Ground: 3
Bedrooms Below Ground: 0
Second Bedroom Info:
Dimensions: —
Location: —Dimensions: —
Floor Type: Carpet
Third Bedroom Info:
Dimensions: —
Location: —Dimensions: —
Floor Type: Carpet
Bathroom Info:
Full Bathrooms: 2
Partial Bathrooms: 0Full Bathrooms: 2
Bathroom Amenities: Separate Shower
Bathroom in Basement: —
Dining Room Info:
Dimensions: —
Location: —Dimensions: —
Floor Type: Hardwood
Kitchen Info:
Dimensions: —
Location: —Dimensions: —
Floor Type: Other
Features: Eating Area-Breakfast Bar, Pantry-Closet
Living Room Info:
Dimensions: —
Location: —Dimensions: —
Floor Type: Hardwood
Additional Rooms Info:
Rooms: Den, Play Room
Basement: NoneRooms: Den, Play Room
Other Specifics
| 2 | |
| Concrete Perimeter | |
| Garage | |
| — | |
| — | |
| — | |
| Storms/Screens | |
| — | |
| 75X164X75X166 | |
| — | |
| Full | |
| Vaulted/Cathedral Ceilings, Hardwood Floors, First Floor Bedroom, First Floor Laundry, First Floor Full Bath | |
| Range, Dishwasher, High End Refrigerator, Washer, Dryer | |
| Not in DB | |
| Dock, Water Rights, Street Lights, Street Paved | |
| — | |
| Wood Burning, Gas Starter |
Tax History
| Year | Property Taxes |
|---|---|
| 2014 | $5,333 |
Contact Agent
Nearby Similar Homes

937 Shore Drive, Crystal Lake, Illinois 60014

For Sale
$1,850,000
4 beds / 4.0 baths / 3,385 ft2
Single Family / Built: 2010
15
1153 Shore Drive, Crystal Lake, Illinois 60014

For Sale
$1,199,000
4 beds / 3.0 baths / 2,727 ft2
Single Family / Built: 1935
22
Nearby Sold Comparables
365 Hampshire Lane, Lakewood, Illinois 60014

Sold
$303,000
3 beds / 1.1 baths / 0 ft2
Single Family / Built: —
6911
Contact Agent
Listing Provided By
Berkshire Hathaway HomeServices Starck Real Estate
