

381 Harold Street, Crystal Lake, Illinois 60014
Subdivision > Colby


$190,000
|
Sold
|
|
| Status: | Closed |
| Sqft: | 1,367 |
| Cost/Sqft: | $143 |
| Beds: | 3 |
| Baths: | 2 |
| Year Built: | 1957 |
| Property Taxes: | $2,902 |
| Days On Market: | 2415 |
| Lot Size: | 0,25 |
Description
Well maintained ranch, all one level living with no steps!!! Enjoy the three season Florida room off the back over looking the large backyard with trees. Large galley kitchen with breakfast bar and plenty of room for dining table space. Open concept with eating area open to the living room. Beautiful hardwood flooring in living area, hall and bedrooms. Large family room/ craft room with laundry area. One generous sized full bath and an adorable closet half bath. Beautiful hardwood floors throughout. No basement to worry about with plenty of storage in the garage attic. Mechanical details: Roof 2010, Furnace 2015, A/C 2006, Water Heater 2004. Quick close!
Property Specifics
| Single Family | |
| — | |
| Ranch | |
| 1957 | |
| None | |
| Aluminum Siding, Vinyl Siding, Steel Siding | |
| Asphalt | |
| RANCH | |
| No | |
| 0.25 |
| Mc Henry | |
| Colby | |
| — / Not Applicable | |
| None | |
| Public | |
| Public Sewer | |
| Central Air | |
| Baseboard | |
| 10664658 | |
| 1905335005 |
Nearby Schools
| NAME: | DISTRICT: | DISTANCE: | |
|---|---|---|---|
|
Grade School
Husmann Elementary School |
47 | — | |
|
Middle School
Richard F Bernotas Middle School |
47 | Not in DB | |
|
High School
Crystal Lake Central High School |
155 | Not in DB | |
Property History
| DATE: | EVENT: | PRICE: | SOURCE: |
|---|---|---|---|
| 5 Jun, 2020 | Sold | $190,000 | MRED MLS |
| 23 Apr, 2020 | Under contract | $195,000 | MRED MLS |
| 12 Mar, 2020 | Listed for sale | $195,000 | MRED MLS |


Room Specifics
All Bedroom Info:
Total Bedrooms: 3
Bedrooms Above Ground: 3
Bedrooms Below Ground: 0
Total Bedrooms: 3
Bedrooms Above Ground: 3
Bedrooms Below Ground: 0
Second Bedroom Info:
Dimensions: —
Location: —Dimensions: —
Floor Type: Hardwood
Third Bedroom Info:
Dimensions: —
Location: —Dimensions: —
Floor Type: Hardwood
Bathroom Info:
Full Bathrooms: 2
Partial Bathrooms: 1Full Bathrooms: 2
Bathroom Amenities: —
Bathroom in Basement: 0
Dining Room Info:
Dimensions: —
Location: —Dimensions: —
Floor Type: Hardwood
Kitchen Info:
Dimensions: —
Location: —Dimensions: —
Floor Type: Ceramic Tile
Features: Eating Area-Breakfast Bar, Galley
Living Room Info:
Dimensions: —
Location: —Dimensions: —
Floor Type: Hardwood
Family Room Info:
Dimensions: —
Location: —Dimensions: —
Floor Type: Carpet
Additional Rooms Info:
Rooms: Sun Room
Basement: NoneRooms: Sun Room
Other Specifics
| 1 | |
| Concrete Perimeter | |
| Garage | |
| — | |
| — | |
| — | |
| Porch Screened, Storms/Screens | |
| — | |
| 75X122 | |
| Pull Down Stair,Unfinished | |
| None | |
| Hardwood Floors, First Floor Bedroom, First Floor Laundry, First Floor Full Bath | |
| Range, Dishwasher, Refrigerator, Washer, Dryer | |
| Not in DB | |
| Curbs, Sidewalks, Street Lights, Street Paved | |
| — | |
| — |
Tax History
| Year | Property Taxes |
|---|---|
| 2020 | $2,902 |
Contact Agent
Nearby Similar Homes
447 Keith Avenue, Crystal Lake, Illinois 60014

For Sale
$339,000
3 beds / 1.1 baths / 1,810 ft2
Single Family / Built: 1958
28
278 Union Street, Crystal Lake, Illinois 60014

For Sale
$360,000
4 beds / 1.1 baths / 1,880 ft2
Single Family / Built: 1961
14
240 Mchenry Avenue, Crystal Lake, Illinois 60014

For Sale
$589,000
4 beds / 3.1 baths / 3,255 ft2
Single Family / Built: 1932
190

110 Walkup Avenue, Crystal Lake, Illinois 60014

For Sale
$605,000
3 beds / 2.1 baths / 1,742 ft2
Single Family / Built: 1900
49
668 Lee Drive, Crystal Lake, Illinois 60014

For Sale
$347,500
3 beds / 1.1 baths / 1,364 ft2
Single Family / Built: 1973
125
Nearby Sold Comparables
371 Harold Street, Crystal Lake, Illinois 60014

Sold
$113,900
2 beds / 1.1 baths / 1,260 ft2
Single Family / Built: 1956
6436
371 Harold Street, Crystal Lake, Illinois 60014
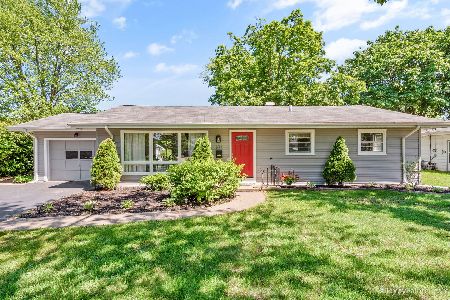
Sold
$219,500
2 beds / 1.1 baths / 1,176 ft2
Single Family / Built: 1956
2305

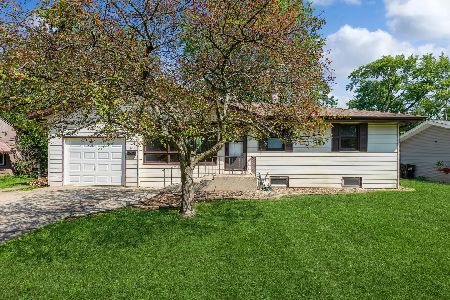
393 Harold Street, Crystal Lake, Illinois 60014
Sold
$184,900
3 beds / 1.1 baths / 1,302 ft2
Single Family / Built: 1957
2664
Contact Agent
Listing Provided By
Compass
