

381 Timber Ridge Drive, Bartlett, Illinois 60103
Sorry, we are updating photos, please update this page in 15 minutes
$575,000
|
Sold
|
|
| Status: | Closed |
| Sqft: | 4,614 |
| Cost/Sqft: | $130 |
| Beds: | 4 |
| Baths: | 5 |
| Year Built: | 1994 |
| Property Taxes: | $14,685 |
| Days On Market: | 6335 |
| Lot Size: | 0,00 |
Description
Be prepared to be impressed. From the foyer you look into the 2 story fam rm windows to the beautiful park like wooded yard. Flr to ceiling brick fpl & wet bar in the fam rm. Updated kit w/wlk in pantry* tray ceilings*mstr w/sitting rm. 2 bdrms share a jack & jill bth-4th bdrm has it's own priv bth. FULL fin bsement has a 2nd kit*5th bdrm (teen or inlaw) & full bth*game area*rec rm w/fpl *wrkshop & an excercise rm.
Property Specifics
| Single Family | |
| — | |
| Traditional | |
| 1994 | |
| Full | |
| Brick | |
| Asphalt | |
| CUSTOM | |
| No | |
| 0 |
| Cook | |
| — | |
| 0 / Not Applicable | |
| None | |
| Public | |
| Public Sewer | |
| Central Air | |
| Natural Gas, Forced Air, Zoned | |
| 07256647 | |
| 06273120010000 |
Nearby Schools
| NAME: | DISTRICT: | DISTANCE: | |
|---|---|---|---|
|
Grade School
Bartlett Elementary School |
46 | — | |
|
Middle School
Eastview Middle School |
46 | Not in DB | |
|
High School
South Elgin High School |
46 | Not in DB | |
Property History
| DATE: | EVENT: | PRICE: | SOURCE: |
|---|---|---|---|
| 28 May, 2010 | Sold | $575,000 | MRED MLS |
| 30 Mar, 2010 | Under contract | $599,900 | MRED MLS |
| — | Last price change | $619,900 | MRED MLS |
| 26 Jun, 2009 | Listed for sale | $675,000 | MRED MLS |
Sorry, we are updating photos, please update this page in 15 minutes
Room Specifics
All Bedroom Info:
Total Bedrooms: 4
Bedrooms Above Ground: 4
Bedrooms Below Ground: 0
Total Bedrooms: 4
Bedrooms Above Ground: 4
Bedrooms Below Ground: 0
Second Bedroom Info:
Dimensions: —
Location: —Dimensions: —
Floor Type: Carpet
Third Bedroom Info:
Dimensions: —
Location: —Dimensions: —
Floor Type: Carpet
Fourth Bedroom Info:
Dimensions: —
Location: —Dimensions: —
Floor Type: Carpet
Bathroom Info:
Full Bathrooms: 5
Partial Bathrooms: 1Full Bathrooms: 5
Bathroom Amenities: Whirlpool, Separate Shower, Double Sink
Bathroom in Basement: 1
Dining Room Info:
Dimensions: —
Location: —Dimensions: —
Floor Type: Hardwood
Kitchen Info:
Dimensions: —
Location: —Dimensions: —
Floor Type: Hardwood
Features: Eating Area-Table Space, Pantry-Walk-in
Laundry Room Info:
Dimensions: —
Location: —Dimensions: —
Floor Type: Hardwood
Living Room Info:
Dimensions: —
Location: —Dimensions: —
Floor Type: Carpet
Family Room Info:
Dimensions: —
Location: —Dimensions: —
Floor Type: Hardwood
Additional Rooms Info:
Rooms: Kitchen, Den, Eating Area, Exercise Room, Gallery, Game Room, Pantry, Recreation Room, Sewing Room, Sitting Room, Utility Room-1st Floor, Workshop
Basement: FullRooms: Kitchen, Den, Eating Area, Exercise Room, Gallery, Game Room, Pantry, Recreation Room, Sewing Room, Sitting Room, Utility Room-1st Floor, Workshop
Other Specifics
| 3 | |
| — | |
| Garage | |
| — | |
| — | |
| — | |
| Deck | |
| Landscaped, Wooded | |
| 131 X 200 | |
| — | |
| Full | |
| Vaulted/Cathedral Ceilings, Bar-Wet, In-Law Arrangement | |
| Double Oven, Range, Microwave, Dishwasher, Refrigerator, Washer, Dryer, Disposal | |
| Not in DB | |
| Sidewalks, Street Lights, Street Paved | |
| — | |
| Gas Log, Gas Starter |
Tax History
| Year | Property Taxes |
|---|---|
| 2010 | $14,685 |
Contact Agent
Nearby Similar Homes
936 Doral Drive, Bartlett, Illinois 60103
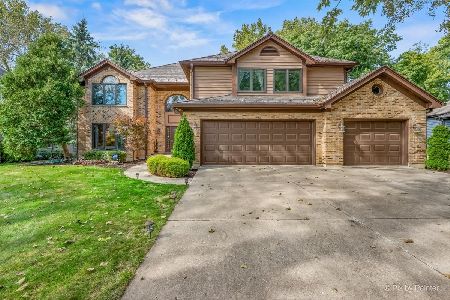
For Sale
$889,900
5 beds / 3.1 baths / 3,594 ft2
Single Family / Built: 1988
9
450 Ford Lane, Bartlett, Illinois 60103
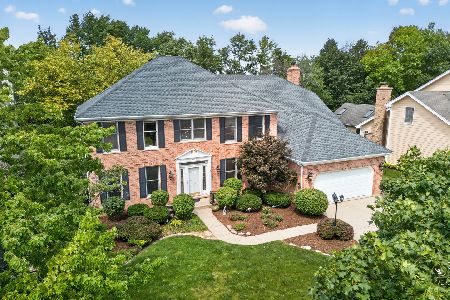
For Sale
$635,000
4 beds / 2.1 baths / 3,520 ft2
Single Family / Built: 1989
34
Nearby Sold Comparables
375 Timber Ridge Dr, Bartlett, Illinois 60103

Sold
$635,000
4 beds / 5.0 baths / 4,259 ft2
Single Family / Built: 1990
7488
640 Ford Lane, Bartlett, Illinois 60103
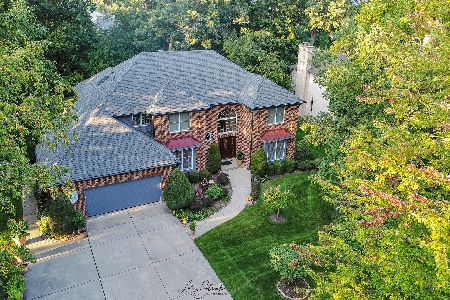
Sold
$639,900
4 beds / 2.2 baths / 3,294 ft2
Single Family / Built: 1992
1140
Bartlett, Illinois 60103
Sold
$365,833
4 beds / 3.1 baths / 3,364 ft2
Single Family / Built: 1999
6360
388 Timber Ridge Drive, Bartlett, Illinois 60103
Sold
$474,900
4 beds / 3.0 baths / 3,902 ft2
Single Family / Built: 1988
6103
364 Timber Ridge Drive, Bartlett, Illinois 60103
Sold
$485,000
5 beds / 3.1 baths / 4,043 ft2
Single Family / Built: 1994
3192
Contact Agent
Listing Provided By
RE/MAX Central Inc.
