

3810 Sacramento Avenue, Brighton Park, Chicago, Illinois 60632
Sorry, we are updating photos, please update this page in 15 minutes
$140,000
|
Sold
|
|
| Status: | Closed |
| Sqft: | 2,543 |
| Cost/Sqft: | $55 |
| Beds: | 4 |
| Baths: | 3 |
| Year Built: | 1890 |
| Property Taxes: | $3,998 |
| Days On Market: | 4204 |
| Lot Size: | 0,00 |
Description
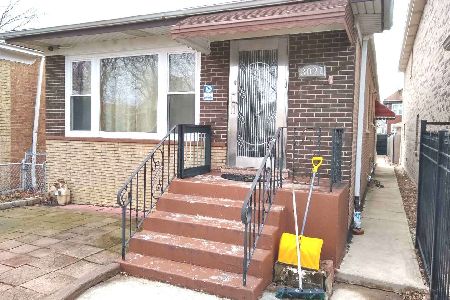
Spacious 2-Story Home On 50X125 Lot. High Ceilings, 4 Bedrooms/ 2.5 Bath, Large Living Room, Formal Dining Room, Spacious Kitchen Dinette. Brand New Roof (2014)! Front Iron Fence, Large Wood Rear Deck. Newer 3 Car Cement Block Garage. Completely Finished Basement- Family Room w/ 1/2 Bath. Around the Corner from Davis & Shields Elementary Schools! Just off of I-55 & 35TH/Archer Orange Line!
Property Specifics
| Single Family | |
| — | |
| Georgian | |
| 1890 | |
| Full, Walkout | |
| Frame | |
| — | |
| 2 STORY | |
| No | |
| — |
| Cook | |
| — | |
| 0 / Not Applicable | |
| None | |
| Lake Michigan | |
| Public Sewer | |
| Central Air | |
| Natural Gas | |
| 08911169 | |
| 16363170430000 |
Property History
| DATE: | EVENT: | PRICE: | SOURCE: |
|---|---|---|---|
| 6 Jul, 2009 | Sold | $145,000 | MRED MLS |
| 15 Jun, 2009 | Under contract | $154,700 | MRED MLS |
| 2 Jun, 2009 | Listed for sale | $154,700 | MRED MLS |
| 25 Aug, 2016 | Sold | $140,000 | MRED MLS |
| 15 Apr, 2016 | Under contract | $139,900 | MRED MLS |
| — | Last price change | $149,900 | MRED MLS |
| 4 May, 2015 | Listed for sale | $229,900 | MRED MLS |
| 18 May, 2021 | Sold | $353,200 | MRED MLS |
| 21 Apr, 2021 | Under contract | $345,000 | MRED MLS |
| 13 Apr, 2021 | Listed for sale | $345,000 | MRED MLS |
| 9 Jun, 2022 | Sold | $915,000 | MRED MLS |
| 12 Apr, 2022 | Under contract | $900,000 | MRED MLS |
| 6 Apr, 2022 | Listed for sale | $900,000 | MRED MLS |
Some photos of this home have been virtually staged.
Sorry, we are updating photos, please update this page in 15 minutesRoom Specifics
All Bedroom Info:
Total Bedrooms: 4
Bedrooms Above Ground: 4
Bedrooms Below Ground: 0
Total Bedrooms: 4
Bedrooms Above Ground: 4
Bedrooms Below Ground: 0
Second Bedroom Info:
Dimensions: —
Location: —Dimensions: —
Floor Type: Carpet
Third Bedroom Info:
Dimensions: —
Location: —Dimensions: —
Floor Type: Carpet
Fourth Bedroom Info:
Dimensions: —
Location: —Dimensions: —
Floor Type: Hardwood
Bathroom Info:
Full Bathrooms: 3
Partial Bathrooms: 1Full Bathrooms: 3
Bathroom Amenities: —
Bathroom in Basement: 1
Dining Room Info:
Dimensions: —
Location: —Dimensions: —
Floor Type: Hardwood
Kitchen Info:
Dimensions: —
Location: —Dimensions: —
Floor Type: Ceramic Tile
Living Room Info:
Dimensions: —
Location: —Dimensions: —
Floor Type: Hardwood
Family Room Info:
Dimensions: —
Location: —Dimensions: —
Floor Type: Ceramic Tile
Additional Rooms Info:
Rooms: No additional rooms
Basement: Full, WalkoutRooms: No additional rooms
Other Specifics
| 3 | |
| Block | |
| Garage | |
| — | |
| — | |
| — | |
| Deck | |
| Fenced Yard | |
| 50X125 | |
| Finished | |
| None | |
| Hardwood Floors, First Floor Bedroom, First Floor Full Bath | |
| Range, Refrigerator | |
| Not in DB | |
| Sidewalks, Street Lights, Street Paved | |
| — | |
| — |
Tax History
| Year | Property Taxes |
|---|---|
| 2009 | $3,979 |
| 2016 | $3,998 |
| 2021 | $7,465 |
| 2022 | $7,285 |
Contact Agent
Nearby Similar Homes
3000 38th Street, Chicago, Illinois 60632

For Sale
$549,000
5 beds / 3.0 baths / 3,000 ft2
Single Family / Built: 1990
96
3122 39th Place, Chicago, Illinois 60632

For Sale
$525,000
4 beds / 3.0 baths / 1,700 ft2
Single Family / Built: 1908
87
2845 36th Street, Chicago, Illinois 60632
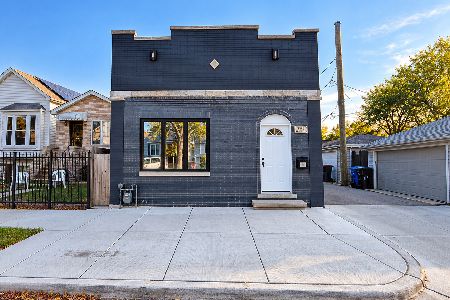
For Sale
$349,998
3 beds / 2.0 baths / 1,750 ft2
Single Family / Built: 1906
0
3237 38th Place, Chicago, Illinois 60632
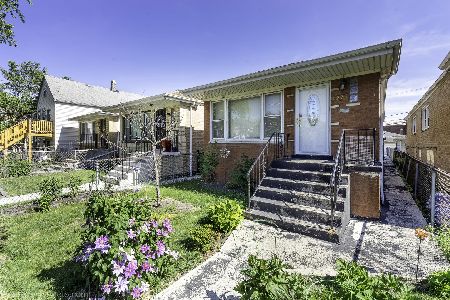
For Sale
$359,900
3 beds / 2.0 baths / 1,045 ft2
Single Family / Built: 1962
158
3509 Mozart Street, Chicago, Illinois 60632
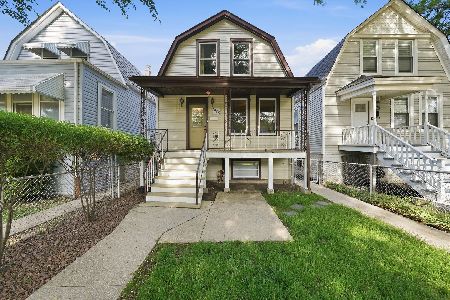
For Sale
$360,000
2 beds / 2.0 baths / 1,083 ft2
Single Family / Built: 1903
66
3549 Washtenaw Street, Chicago, Illinois 60632
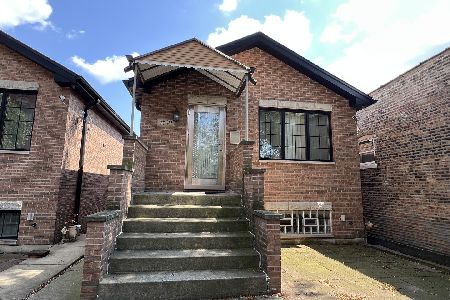
For Sale
$549,000
3 beds / 2.0 baths / 2,356 ft2
Single Family / Built: 2010
72
Nearby Sold Comparables
3014 38th Place, Chicago, Illinois 60632

Sold
$49,900
3 beds / 1.0 baths / 1,026 ft2
Single Family / Built: —
5184
3017 38th Street, Chicago, Illinois 60632
Sold
$199,000
3 beds / 1.1 baths / 0 ft2
Single Family / Built: —
3314
3019 38th Street, Chicago, Illinois 60632
Sold
$129,900
3 beds / 2.0 baths / 1,300 ft2
Single Family / Built: 1963
5267
3834 Sacramento Avenue, Chicago, Illinois 60632
Sold
$195,000
6 beds / 2.0 baths / 1,265 ft2
Single Family / Built: 1972
3088
3021 38th Street, Chicago, Illinois 60632
Sold
$448,000
3 beds / 2.0 baths / 1,500 ft2
Single Family / Built: —
292
2951 38th Street, Chicago, Illinois 60632
Sold
$149,900
2 beds / 1.0 baths / 0 ft2
Single Family / Built: —
3107
Contact Agent
Listing Provided By
d'aprile properties
