

3811 Hoffman Street, Plano, Illinois 60545
$176,000
|
Sold
|
|
| Status: | Closed |
| Sqft: | 1,637 |
| Cost/Sqft: | $110 |
| Beds: | 3 |
| Baths: | 3 |
| Year Built: | 2005 |
| Property Taxes: | $5,859 |
| Days On Market: | 3867 |
| Lot Size: | 0,24 |
Description
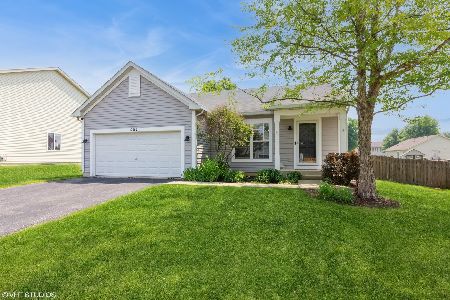
#YourNewHome This beautiful 3BR/2.1BA with finished basement is COMPLETELY ready to impress. From the minute you step in, you will quickly notice details that most other neighborhood homes do not offer. You'll love the amazing custom ceramic tile floors and stunning rustic REAL oak hardwood floors. The premium feel continues through the rest of the house with soothing paint colors, tasteful kitchen and generous bedroom sizes. Need extra space to stretch out or entertain? Check out the great finished partial basement with awesome desk area for an extra place to craft, work or study. Are you craving a perfect place to organize all of your extra boxes and seasonal goodies? Use the huge crawl space and organize away! Enjoy your own outdoor oasis including a spacious fenced backyard with playground for lots of fun and giggles. With this home, you get all of this PLUS the tremendous amenities that the Lakewood Springs community has to offer - clubhouse, parks, sports areas, pool, etc.!
Property Specifics
| Single Family | |
| — | |
| — | |
| 2005 | |
| Partial | |
| Vinyl Siding | |
| Asphalt | |
| — | |
| No | |
| 0.24 |
| Kendall | |
| Lakewood Springs | |
| 35 / Monthly | |
| None | |
| Public | |
| Public Sewer | |
| Central Air | |
| Natural Gas, Forced Air | |
| 09189907 | |
| 0124251019 |
Property History
| DATE: | EVENT: | PRICE: | SOURCE: |
|---|---|---|---|
| 14 Jun, 2012 | Sold | $101,100 | MRED MLS |
| 27 Apr, 2012 | Under contract | $98,000 | MRED MLS |
| 12 Apr, 2012 | Listed for sale | $98,000 | MRED MLS |
| 17 Jun, 2016 | Sold | $176,000 | MRED MLS |
| 29 Apr, 2016 | Under contract | $179,971 | MRED MLS |
| — | Last price change | $187,781 | MRED MLS |
| 9 Apr, 2016 | Listed for sale | $187,781 | MRED MLS |
Room Specifics
Total Bedrooms: 3
Bedrooms Above Ground: 3
Bedrooms Below Ground: 0
Dimensions: —
Floor Type: Carpet
Dimensions: —
Floor Type: Carpet
Full Bathrooms: 3
Bathroom Amenities: —
Bathroom in Basement: 0
Dimensions: —
Floor Type: Hardwood
Dimensions: —
Floor Type: Ceramic Tile
Features: Eating Area-Table Space, Pantry-Closet
Dimensions: —
Floor Type: Hardwood
Dimensions: —
Floor Type: Hardwood
Rooms: Breakfast Room, Great Room
Other Specifics
| 2 | |
| Concrete Perimeter | |
| Garage | |
| — | |
| — | |
| — | |
| Storms/Screens | |
| Irregular Lot | |
| 91X130X47X128 | |
| Unfinished | |
| Full | |
| First Floor Laundry | |
| Range, Dishwasher, Refrigerator | |
| Not in DB | |
| Clubhouse, Sidewalks, Street Lights, Street Paved | |
| — | |
| — |
Tax History
| Year | Property Taxes |
|---|---|
| 2012 | $6,478 |
| 2016 | $5,859 |
Contact Agent
Nearby Similar Homes
Nearby Sold Comparables

Contact Agent
Listing Provided By
Coldwell Banker The Real Estate Group
