

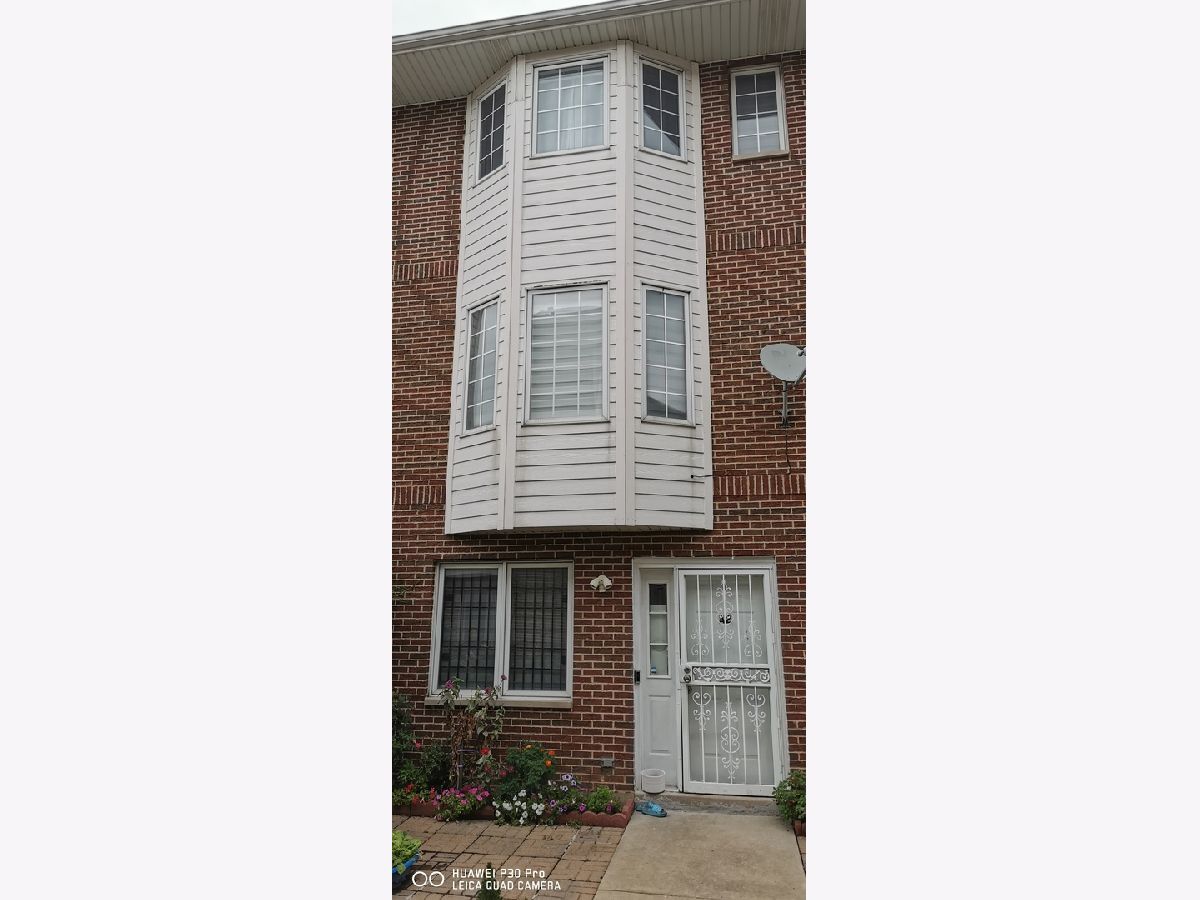
3811 Maplewood Avenue, Brighton Park, Chicago, Illinois 60632
Subdivision > La Vista Townhomes

$410,000
|
Sold
|
|
| Status: | Closed |
| Sqft: | 1,800 |
| Cost/Sqft: | $222 |
| Beds: | 3 |
| Baths: | 2 |
| Year Built: | 2005 |
| Property Taxes: | $4,617 |
| Days On Market: | 46 |
| Lot Size: | 0,00 |
Description
Remodeling Townhome in McKinley Park. 3 levels of spacious living with built-in attached 2 car Garage and a seating room area in 1st floor. 3 bedrooms with one and half bathroom. Newer kitchen with spacious living room and good size dinning area. Newer washer and dryer. New hot water heater, newly painted through out. Bay window in living room, New Custom Blinds through out. Home Close to multiple transportation and expressway. Walking distance to Shopping Store Center. Great location. This home is in move in condition.
Property Specifics
| Condos/Townhomes | |
| 3 | |
| — | |
| 2005 | |
| 2023 | |
| None | |
| Brick | |
| Asphalt | |
| 3 story | |
| No | |
| — |
| Cook | |
| La Vista Townhomes | |
| — / Annual | |
| None | |
| Lake Michigan, Public | |
| Public Sewer, Storm Sewer | |
| Central Air | |
| Gas, Forced Air | |
| Unknown | |
| 12765397 | |
| 16364250740000 |
Property History
| DATE: | EVENT: | PRICE: | SOURCE: |
|---|---|---|---|
| 17 Nov, 2023 | Sold | $315,000 | MRED MLS |
| 7 Nov, 2023 | Under contract | $356,000 | MRED MLS |
| — | Last price change | $370,000 | MRED MLS |
| 27 Aug, 2022 | Listed for sale | $419,000 | MRED MLS |
| 29 Oct, 2026 | Sold | $410,000 | MRED MLS |
| 24 Sep, 2026 | Under contract | $399,000 | MRED MLS |
| 21 Sep, 2026 | Listed for sale | $399,000 | MRED MLS |
Room Specifics
All Bedroom Info:
Total Bedrooms: 3
Bedrooms Above Ground: 3
Bedrooms Below Ground: 0
Total Bedrooms: 3
Bedrooms Above Ground: 3
Bedrooms Below Ground: 0
Master Bedroom Info:
Dimensions: 12X10
Location: 3rd LevelDimensions: 12X10
Floor Type: —
Second Bedroom Info:
Dimensions: 10X9
Location: 3rd LevelDimensions: 10X9
Floor Type: —
Third Bedroom Info:
Dimensions: 10X9
Location: 3rd LevelDimensions: 10X9
Floor Type: —
Bathroom Info:
Full Bathrooms: 2
Partial Bathrooms: 1Full Bathrooms: 2
Bathroom Amenities: —
Bathroom in Basement: 0
Dining Room Info:
Dimensions: COMBO
Location: —Dimensions: COMBO
Floor Type: Hardwood
Kitchen Info:
Dimensions: 13X11
Location: —Dimensions: 13X11
Floor Type: Ceramic Tile
Features: Eating Area-Table Space
Living Room Info:
Dimensions: 19X18
Location: —Dimensions: 19X18
Floor Type: Hardwood
Additional Rooms Info:
Rooms: No additional rooms
Basement: NoneRooms: No additional rooms
Other Specifics
| 2 | |
| Concrete Perimeter | |
| Shared Driveway, Garage Door Opener, Garage Owned, Attached, Garage | |
| — | |
| — | |
| — | |
| Fenced | |
| Other | |
| Common Grounds | |
| 2000 | |
| — | |
| — | |
| — | |
| Range, Microwave, Refrigerator | |
| Not in DB | |
| Sidewalks | |
| — | |
| — |
Tax History
| Year | Property Taxes |
|---|---|
| 2023 | $2,615 |
| 2026 | $4,617 |
Contact Agent
Nearby Similar Homes
4002 Western Avenue, Chicago, Illinois 60609
For Sale
$299,900
3 beds / 2.0 baths / 0 ft2
Condos/Townhomes / Built: 2007
65
2323 Pershing Road, Chicago, Illinois 60609

For Sale
$225,000
1 beds / 1.1 baths / 1,055 ft2
Condos/Townhomes / Built: —
102
3595 Archer Avenue, Chicago, Illinois 60609
For Sale
$335,000
3 beds / 2.0 baths / 984 ft2
Condos/Townhomes / Built: 2027
334
3595 Archer Avenue, Chicago, Illinois 60609
For Sale
$278,000
2 beds / 1.0 baths / 749 ft2
Condos/Townhomes / Built: 2027
334
3595 Archer Avenue, Chicago, Illinois 60609
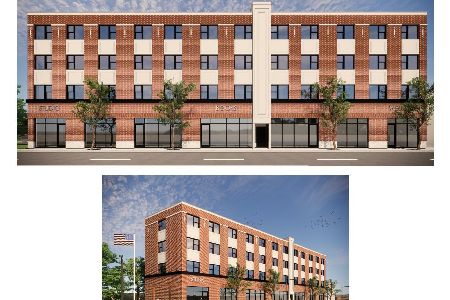
For Sale
$248,000
1 beds / 1.0 baths / 640 ft2
Condos/Townhomes / Built: 2027
334
Nearby Sold Comparables
3811 Maplewood Avenue, Chicago, Illinois 60632
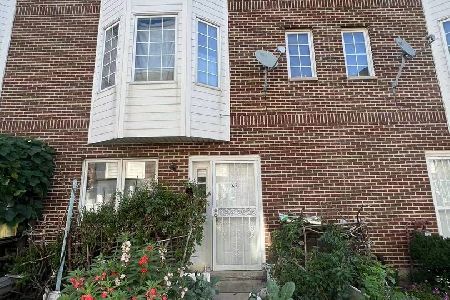
Sold
$356,000
3 beds / 1.1 baths / 1,800 ft2
Condos/Townhomes / Built: 2007
1532
3803 Maplewood Avenue, Chicago, Illinois 60632
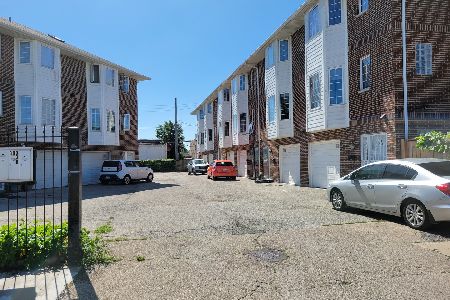
Sold
$332,000
4 beds / 1.1 baths / 1,800 ft2
Condos/Townhomes / Built: 2003
1880
3803 Maplewood Avenue, Chicago, Illinois 60632
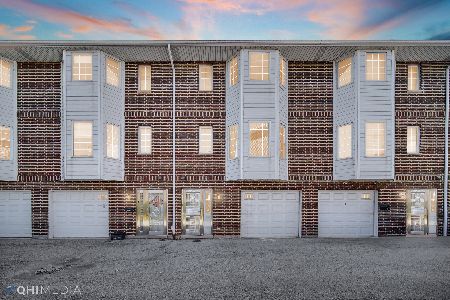
Sold
$367,500
4 beds / 1.1 baths / 1,800 ft2
Condos/Townhomes / Built: 2003
1148
3803 Maplewood Avenue, Chicago, Illinois 60632

Sold
$269,900
3 beds / 1.1 baths / 0 ft2
Condos/Townhomes / Built: —
6959
3803 Maplewood Avenue, Chicago, Illinois 60632
Sold
$243,000
3 beds / 1.1 baths / 1,800 ft2
Condos/Townhomes / Built: 2003
5824
1647 Artesian Street, Chicago, Illinois 60647
Sold
$575,000
3 beds / 3.0 baths / 2,000 ft2
Condos/Townhomes / Built: 2007
4095
Contact Agent
Listing Provided By
Henry Ong
