

3811 Tulip Street, Crystal Lake, Illinois 60014
Subdivision > Burtons Bridge


$213,000
|
Sold
|
|
| Status: | Closed |
| Sqft: | 1,257 |
| Cost/Sqft: | $171 |
| Beds: | 3 |
| Baths: | 2 |
| Year Built: | 1988 |
| Property Taxes: | $5,231 |
| Days On Market: | 2254 |
| Lot Size: | 0,20 |
Description
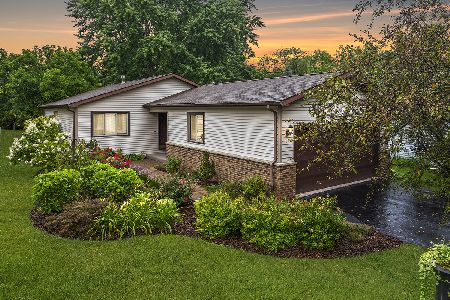
ABC Affordable, Bright, Carefree. Original homeowner's extremely well maintained ranch home located on east side of Crystal Lake. Highly rated Prairie Ridge schools. Unincorporated with private well and septic, 3 bedrooms and 2 full baths with a full unfinished basement with work shop area and plenty of storage to allow for lots of different hobbies. Sliding doors off the family room and the master to the oversized deck overlooking the large back yard full of perennials. Lots of new paint plus new flooring in the kitchen, family room and baths. Laundry is on the main level. Great neighborhood with a rural feel yet close proximity to shopping and schools.
Property Specifics
| Single Family | |
| — | |
| Ranch | |
| 1988 | |
| Full | |
| Aluminum Siding, Vinyl Siding, Brick | |
| Asphalt | |
| RANCH | |
| No | |
| 0.2 |
| Mc Henry | |
| Burtons Bridge | |
| 35 / Annual | |
| None | |
| Private Well | |
| Septic-Private | |
| Central Air | |
| Natural Gas, Forced Air | |
| 10824566 | |
| 1519335024 |
Nearby Schools
| NAME: | DISTRICT: | DISTANCE: | |
|---|---|---|---|
|
Grade School
Prairie Grove Elementary School |
46 | — | |
|
Middle School
Prairie Grove Junior High School |
46 | Not in DB | |
|
High School
Prairie Ridge High School |
155 | Not in DB | |
Property History
| DATE: | EVENT: | PRICE: | SOURCE: |
|---|---|---|---|
| 25 Sep, 2020 | Sold | $213,000 | MRED MLS |
| 26 Aug, 2020 | Under contract | $215,000 | MRED MLS |
| 20 Aug, 2020 | Listed for sale | $215,000 | MRED MLS |
| 24 Mar, 2023 | Sold | $265,000 | MRED MLS |
| 7 Feb, 2023 | Under contract | $272,900 | MRED MLS |
| — | Last price change | $274,900 | MRED MLS |
| 9 Jan, 2023 | Listed for sale | $274,900 | MRED MLS |


Room Specifics
All Bedroom Info:
Total Bedrooms: 3
Bedrooms Above Ground: 3
Bedrooms Below Ground: 0
Total Bedrooms: 3
Bedrooms Above Ground: 3
Bedrooms Below Ground: 0
Second Bedroom Info:
Dimensions: —
Location: —Dimensions: —
Floor Type: Carpet
Third Bedroom Info:
Dimensions: —
Location: —Dimensions: —
Floor Type: Carpet
Bathroom Info:
Full Bathrooms: 2
Partial Bathrooms: 0Full Bathrooms: 2
Bathroom Amenities: —
Bathroom in Basement: 0
Kitchen Info:
Dimensions: —
Location: —Dimensions: —
Floor Type: Vinyl
Features: Eating Area-Table Space, Pantry-Closet
Laundry Room Info:
Dimensions: —
Location: —Dimensions: —
Floor Type: Vinyl
Living Room Info:
Dimensions: —
Location: —Dimensions: —
Floor Type: Carpet
Family Room Info:
Dimensions: —
Location: —Dimensions: —
Floor Type: Vinyl
Additional Rooms Info:
Rooms: No additional rooms
Basement: FullRooms: No additional rooms
Other Specifics
| 2 | |
| Concrete Perimeter | |
| Garage | |
| — | |
| — | |
| — | |
| Deck, Storms/Screens | |
| — | |
| 49.5X175X49.5X175 | |
| — | |
| Full | |
| Wood Laminate Floors, First Floor Bedroom, First Floor Laundry, First Floor Full Bath | |
| Range, Microwave, Dishwasher, Refrigerator, Washer, Dryer, Range Hood | |
| Not in DB | |
| — | |
| — | |
| — |
Tax History
| Year | Property Taxes |
|---|---|
| 2020 | $5,231 |
| 2023 | $5,627 |
Contact Agent
Nearby Similar Homes
3813 Mccabe Avenue, Crystal Lake, Illinois 60014

For Sale
$325,000
3 beds / 2.0 baths / 1,492 ft2
Single Family / Built: 1958
6
4400 Riverside Drive, Crystal Lake, Illinois 60014

For Sale
$435,000
3 beds / 2.1 baths / 1,404 ft2
Single Family / Built: 1942
76
Nearby Sold Comparables

3813 Tulip Street, Crystal Lake, Illinois 60014
Sold
$285,000
3 beds / 2.0 baths / 1,257 ft2
Single Family / Built: 1988
814


Contact Agent
Listing Provided By
Compass
