

3812 Alden Road, Woodstock, Illinois 60098
Sorry, we are updating photos, please update this page in 15 minutes
$227,000
|
Sold
|
|
| Status: | Closed |
| Sqft: | 1,585 |
| Cost/Sqft: | $145 |
| Beds: | 4 |
| Baths: | 2 |
| Year Built: | 2002 |
| Property Taxes: | $5,516 |
| Days On Market: | 4212 |
| Lot Size: | 1,00 |
Description
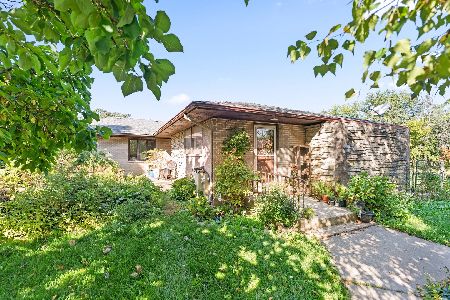
Lovely ranch on a 1 acre country setting w. private back yard & spring fed pond. Nice kitchen & breakfast bar + large eating area . The master has garden tub, step in shower, double sink. The home is handicap accessible w. main floor laundry. The full basement is partially finished. 3 car garage with full loft and high ceilings and additional parking for a camper & all your toys. Well maintained & solid construction.
Property Specifics
| Single Family | |
| — | |
| Ranch | |
| 2002 | |
| Full | |
| Vinyl Siding | |
| Asphalt | |
| RANCH | |
| No | |
| 1 |
| Mc Henry | |
| — | |
| 0 / Not Applicable | |
| None | |
| Private Well | |
| Septic-Private | |
| Central Air | |
| Natural Gas, Forced Air | |
| 08918494 | |
| 0713100007 |
Nearby Schools
| NAME: | DISTRICT: | DISTANCE: | |
|---|---|---|---|
|
Grade School
Westwood Elementary School |
200 | — | |
|
Middle School
Northwood Middle School |
200 | Not in DB | |
|
High School
Woodstock North High School |
200 | Not in DB | |
Property History
| DATE: | EVENT: | PRICE: | SOURCE: |
|---|---|---|---|
| 20 May, 2016 | Sold | $227,000 | MRED MLS |
| 7 Mar, 2016 | Under contract | $229,900 | MRED MLS |
| — | Last price change | $239,000 | MRED MLS |
| 11 May, 2015 | Listed for sale | $239,900 | MRED MLS |
Sorry, we are updating photos, please update this page in 15 minutes
Room Specifics
All Bedroom Info:
Total Bedrooms: 4
Bedrooms Above Ground: 4
Bedrooms Below Ground: 0
Total Bedrooms: 4
Bedrooms Above Ground: 4
Bedrooms Below Ground: 0
Second Bedroom Info:
Dimensions: —
Location: —Dimensions: —
Floor Type: Carpet
Third Bedroom Info:
Dimensions: —
Location: —Dimensions: —
Floor Type: Carpet
Fourth Bedroom Info:
Dimensions: —
Location: —Dimensions: —
Floor Type: Other
Bathroom Info:
Full Bathrooms: 2
Partial Bathrooms: 0Full Bathrooms: 2
Bathroom Amenities: Separate Shower, Handicap Shower, Double Sink, Garden Tub
Bathroom in Basement: 0
Dining Room Info:
Dimensions: —
Location: —Dimensions: —
Floor Type: Wood Laminate
Kitchen Info:
Dimensions: —
Location: —Dimensions: —
Floor Type: Wood Laminate
Features: Eating Area-Breakfast Bar, Pantry-Closet
Living Room Info:
Dimensions: —
Location: —Dimensions: —
Floor Type: Wood Laminate
Family Room Info:
Dimensions: —
Location: —Dimensions: —
Floor Type: Wood Laminate
Additional Rooms Info:
Rooms: Deck, Office, Pantry, Storage
Basement: FullRooms: Deck, Office, Pantry, Storage
Other Specifics
| 3 | |
| Concrete Perimeter | |
| Garage | |
| — | |
| — | |
| — | |
| Deck, Storms/Screens | |
| Legal Non-Conforming, Pond(s) | |
| 84.8 X 525.77 | |
| Pull Down Stair,Unfinished | |
| Full | |
| Wood Laminate Floors, First Floor Bedroom, First Floor Laundry, First Floor Full Bath | |
| Range, Dishwasher, Refrigerator, Washer, Dryer | |
| Not in DB | |
| Street Paved | |
| — | |
| — |
Tax History
| Year | Property Taxes |
|---|---|
| 2016 | $5,516 |
Contact Agent
Nearby Similar Homes
Nearby Sold Comparables
4009 Mccauley Road, Woodstock, Illinois 60098
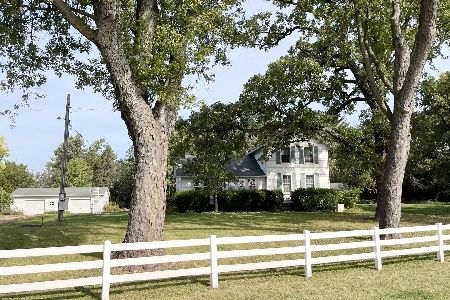
Sold
$375,000
3 beds / 1.0 baths / 1,456 ft2
Single Family / Built: 1890
796
3515 Alden Road, Woodstock, Illinois 60098
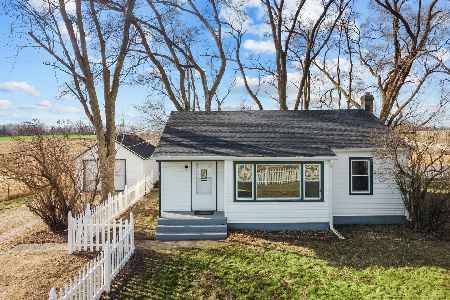
Sold
$289,900
2 beds / 1.0 baths / 922 ft2
Single Family / Built: 1952
707
15412 St Patrick Road, Woodstock, Illinois 60098
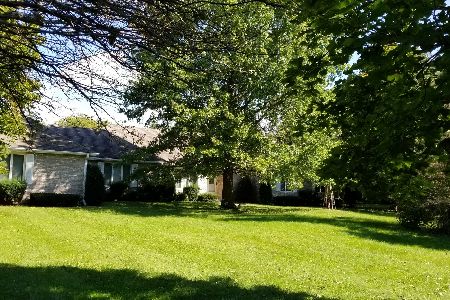
Sold
$419,900
3 beds / 2.1 baths / 2,800 ft2
Single Family / Built: 1989
2446
14408 Jankowski Road, Woodstock, Illinois 60098
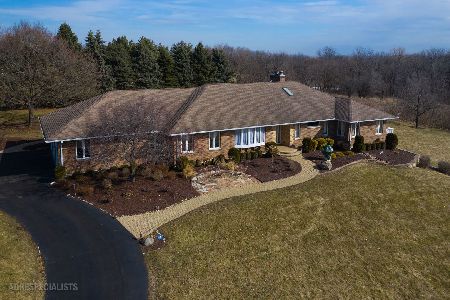
Sold
$399,900
3 beds / 2.1 baths / 2,525 ft2
Single Family / Built: 1989
2420
4104 Alden Road, Woodstock, Illinois 60098
Sold
$489,500
3 beds / 2.0 baths / 2,800 ft2
Single Family / Built: 1967
416
4301 Mccauley Road, Woodstock, Illinois 60098

Sold
$146,250
4 beds / 2.1 baths / 2,250 ft2
Single Family / Built: 1967
5157
Contact Agent
Listing Provided By
RE/MAX Plaza
