

3813 Riverside Drive, Crystal Lake, Illinois 60014


$162,500
|
Sold
|
|
| Status: | Closed |
| Sqft: | 904 |
| Cost/Sqft: | $168 |
| Beds: | 1 |
| Baths: | 2 |
| Year Built: | 1950 |
| Property Taxes: | $2,420 |
| Days On Market: | 2258 |
| Lot Size: | 0,29 |
Description
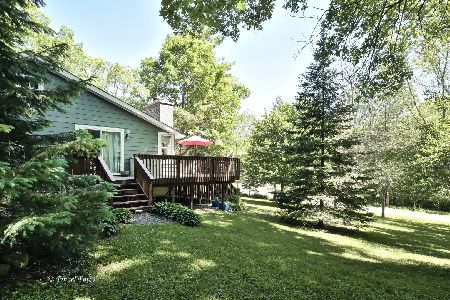
This Charming cottage along the Fox River is a true sanctuary. Nestled in the hill among old-growth trees and the river below, it is a quiet and comfortable home-newer mechanicals, windows, kitchen, bath, hardwood flooring throughout. The focal point of the living room is a beautiful stone wood-burning fireplace flanked with views of the surrounding nature. This open concept home is situated on a double lot with a view of the river from the extensive deck. Parking for two vehicles, oversized shed with new roof perfect for golf cart or boat toys, room to add a garage. Cozy office with lots of natural lighting. Quiet courtyard off the master bedroom and lush landscaping. Truly move-in ready! Don't wait, scoop up this gem! Multiple offers received, highest and best must be submitted by 4 pm, Tuesday, August 25, 2020.
Property Specifics
| Single Family | |
| — | |
| Cottage | |
| 1950 | |
| Full, Walkout | |
| Aluminum Siding | |
| — | |
| — | |
| No | |
| 0.29 |
| Mc Henry | |
| Burtons Bridge | |
| 35 / Annual | |
| Other | |
| Private Well | |
| Septic-Private | |
| Central Air | |
| Natural Gas, Forced Air | |
| 10827251 | |
| 1519452014 |
Property History
| DATE: | EVENT: | PRICE: | SOURCE: |
|---|---|---|---|
| 4 Jun, 2015 | Sold | $46,000 | MRED MLS |
| 9 May, 2015 | Under contract | $49,000 | MRED MLS |
| 21 Apr, 2015 | Listed for sale | $49,000 | MRED MLS |
| 9 Oct, 2020 | Sold | $162,500 | MRED MLS |
| 25 Aug, 2020 | Under contract | $152,000 | MRED MLS |
| 21 Aug, 2020 | Listed for sale | $152,000 | MRED MLS |
| 13 Jul, 2022 | Sold | $165,000 | MRED MLS |
| 6 Jun, 2022 | Under contract | $154,900 | MRED MLS |
| 2 Jun, 2022 | Listed for sale | $154,900 | MRED MLS |


Room Specifics
Total Bedrooms: 1
Bedrooms Above Ground: 1
Bedrooms Below Ground: 0
Full Bathrooms: 2
Bathroom Amenities: —
Bathroom in Basement: 1
Dimensions: —
Floor Type: Hardwood
Features: Eating Area-Table Space
Dimensions: —
Floor Type: Hardwood
Rooms: Office
Other Specifics
| — | |
| — | |
| Space/s | |
| — | |
| — | |
| — | |
| Deck, Storms/Screens, Invisible Fence | |
| Water Rights, Water View, Wooded | |
| 100X125 | |
| Pull Down Stair | |
| None | |
| Hardwood Floors, First Floor Bedroom, First Floor Full Bath | |
| Range, Microwave, Refrigerator | |
| Not in DB | |
| Park, Dock, Water Rights | |
| — | |
| Wood Burning |
Tax History
| Year | Property Taxes |
|---|---|
| 2015 | $2,004 |
| 2020 | $2,420 |
| 2022 | $2,353 |
Contact Agent
Nearby Similar Homes


Nearby Sold Comparables


Contact Agent
Listing Provided By
Tanis Group Realty
