

3817 Waukegan Road, Mchenry, Illinois 60050


$237,000
|
Sold
|
|
| Status: | Closed |
| Sqft: | 1,844 |
| Cost/Sqft: | $122 |
| Beds: | 3 |
| Baths: | 2 |
| Year Built: | 1859 |
| Property Taxes: | $5,191 |
| Days On Market: | 2012 |
| Lot Size: | 0,27 |
Description
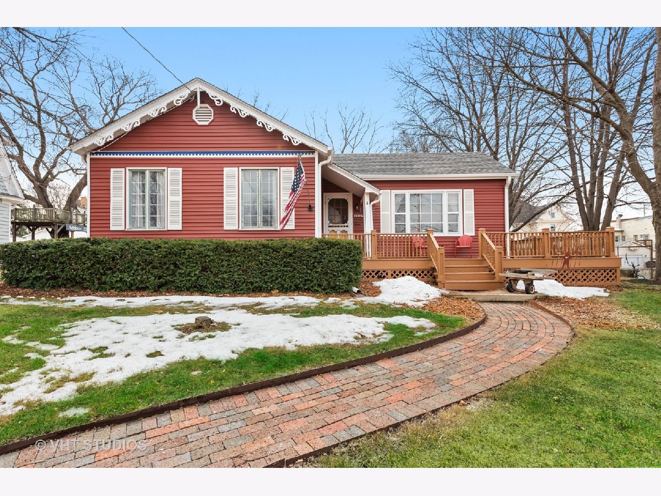
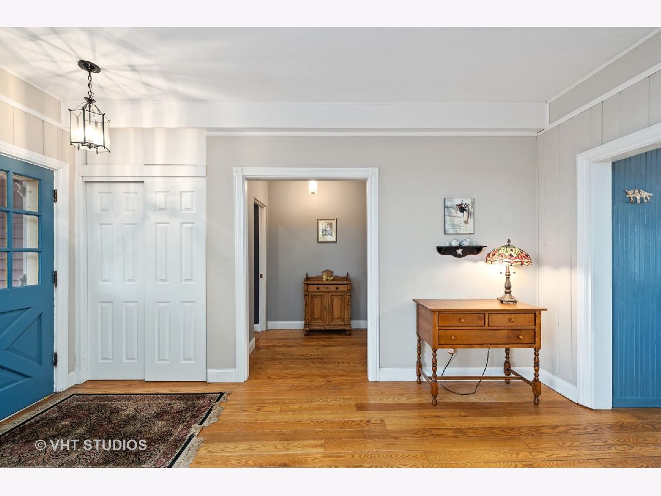
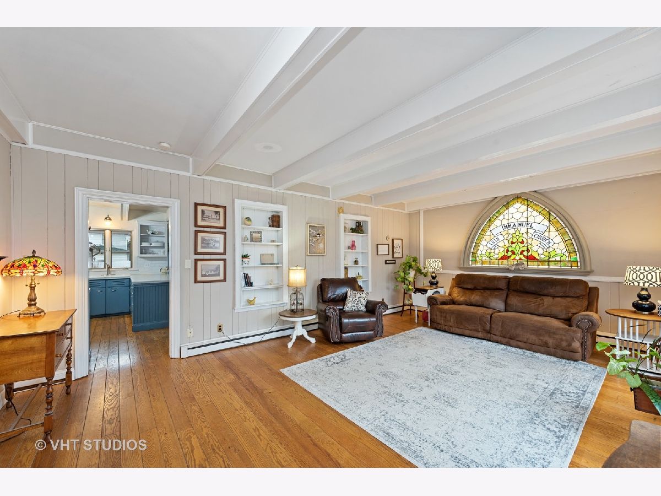
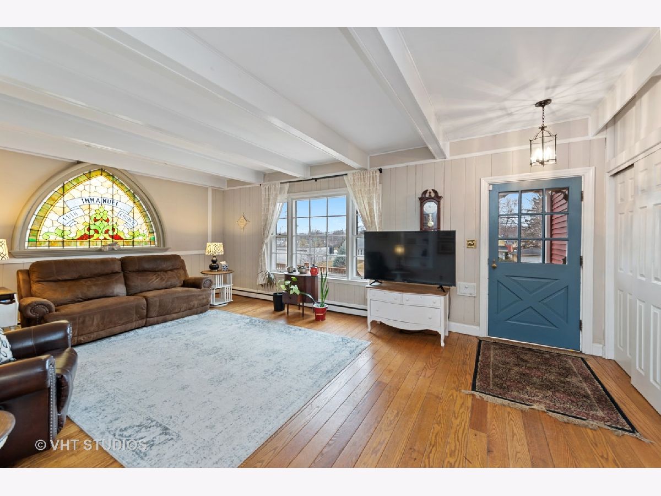
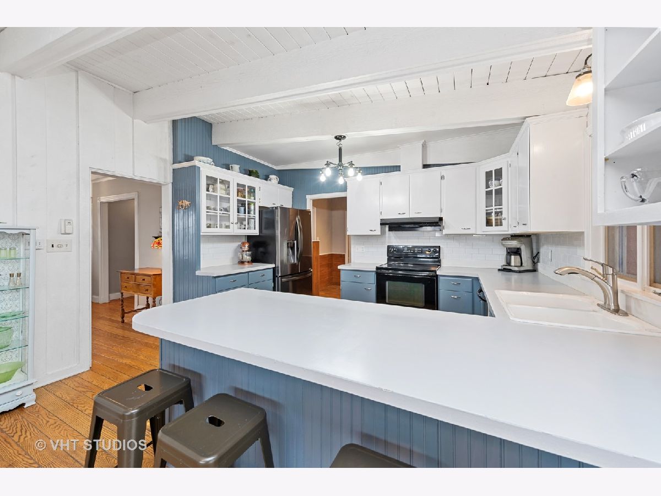

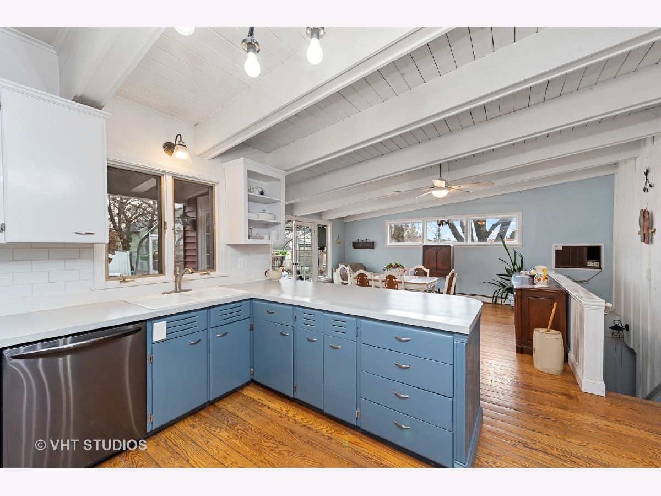
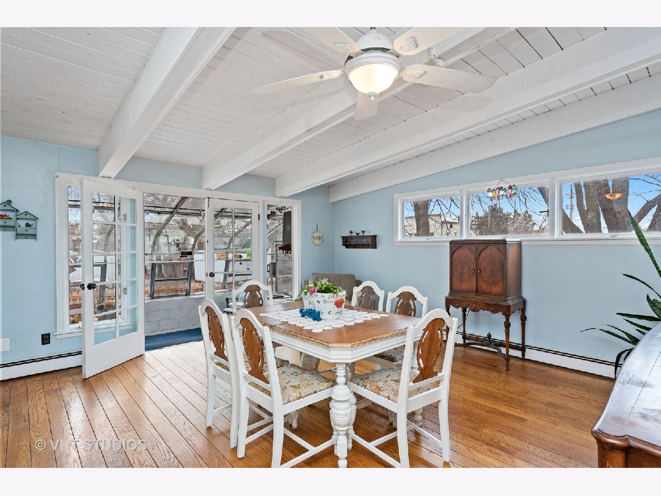
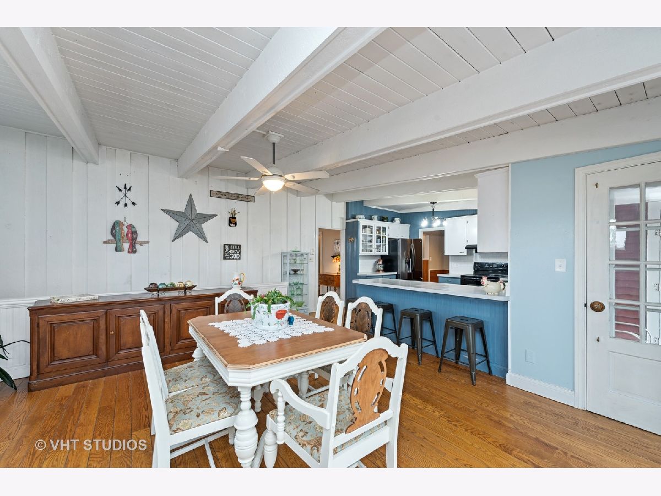

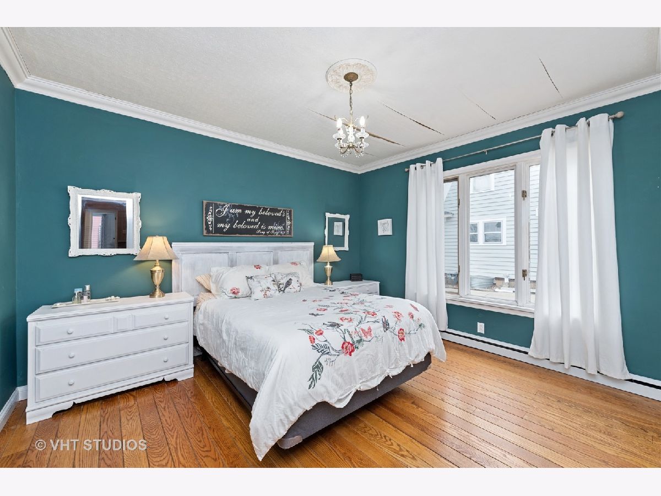

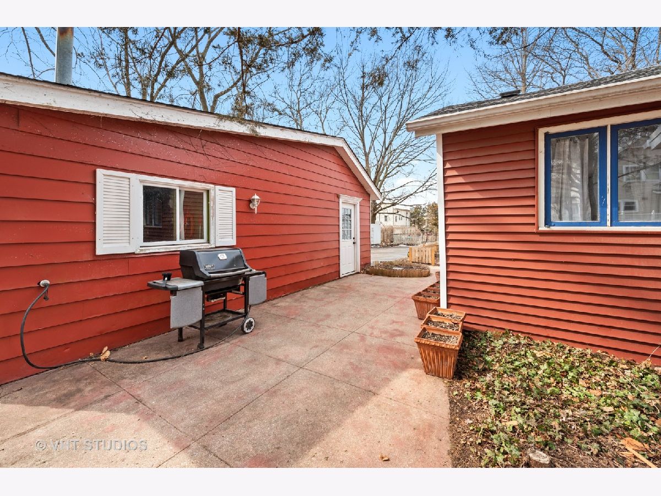
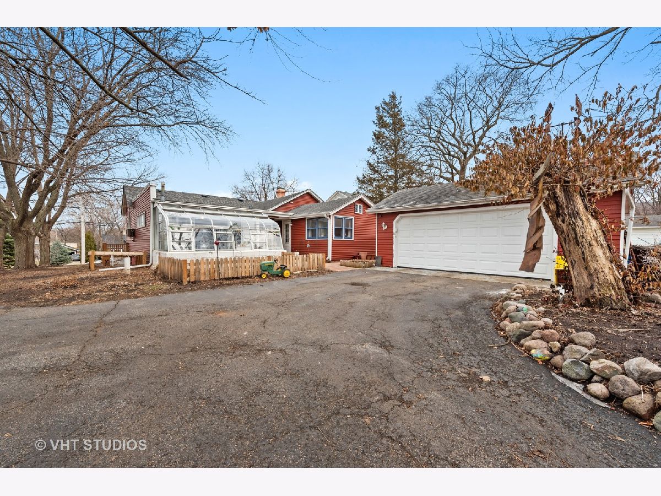
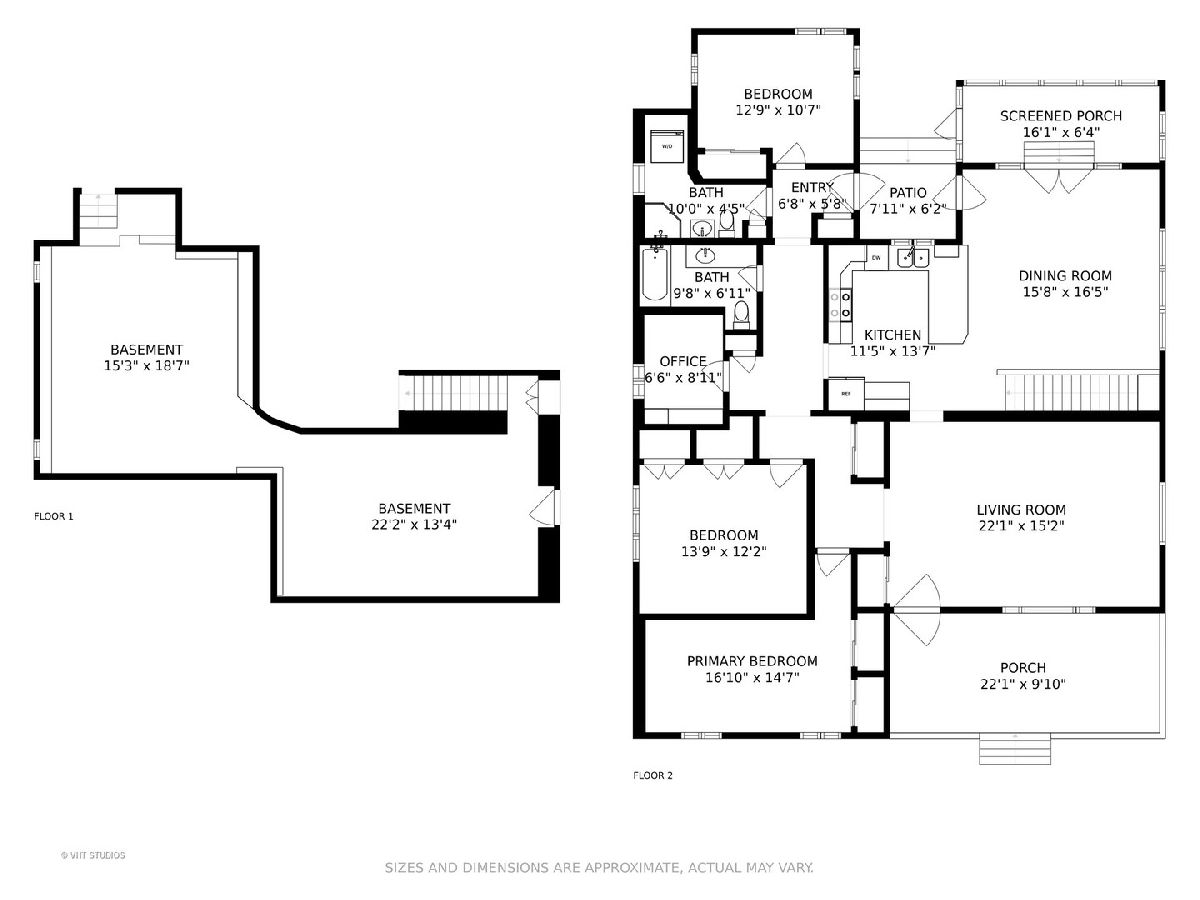

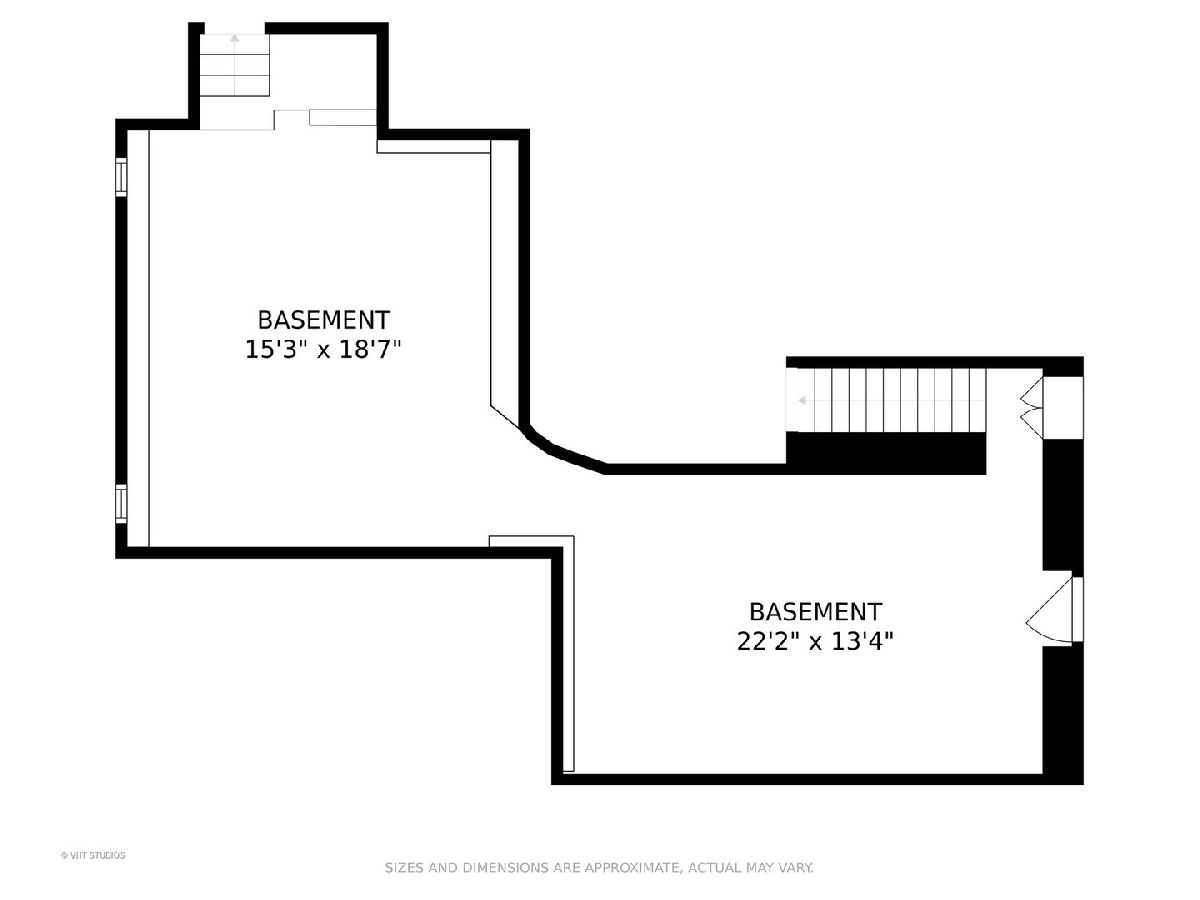
Charming. cozy and warm describes this well maintained three bedroom home in the heart of McHenry. This home has amazing character with beautiful hardwood floors, stained glass window and wood beams. Newer. updated kitchen with large breakfast bar and newer appliances, especially a brand new stove. Family room/dining room opens to kitchen area. Greenhouse/Sun room off the back has a gas heater for additional all-season living space. Patio also behind home for a nice private setting. 2 1/2 car detached garage has gas furnace, large storage room, workshop and shelving. Unfinished walk-out basement and crawl space with lots of storage space. Hot water heater was replaced in 2017. Vinyl siding was replaced in 2016. 2 month old Boiler. Long driveway that enters off of Main street. Walking distance to local shops and restaurants,
Property Specifics
| Single Family | |
| — | |
| Ranch | |
| 1859 | |
| Partial | |
| RANCH | |
| No | |
| 0.27 |
| Mc Henry | |
| — | |
| 0 / Not Applicable | |
| None | |
| Public | |
| Public Sewer | |
| 11017406 | |
| 0926381003 |
Nearby Schools
| NAME: | DISTRICT: | DISTANCE: | |
|---|---|---|---|
|
Grade School
Edgebrook Elementary School |
15 | — | |
|
Middle School
Mchenry Middle School |
15 | Not in DB | |
|
High School
Mchenry High School-upper Campus |
156 | Not in DB | |
|
Alternate Elementary School
Chauncey H Duker School |
— | Not in DB | |
Property History
| DATE: | EVENT: | PRICE: | SOURCE: |
|---|---|---|---|
| 29 Aug, 2019 | Sold | $180,000 | MRED MLS |
| 24 Jul, 2019 | Under contract | $189,000 | MRED MLS |
| 14 Jul, 2019 | Listed for sale | $189,000 | MRED MLS |
| 27 Apr, 2021 | Sold | $237,000 | MRED MLS |
| 12 Mar, 2021 | Under contract | $225,000 | MRED MLS |
| 11 Mar, 2021 | Listed for sale | $225,000 | MRED MLS |
Room Specifics
Total Bedrooms: 3
Bedrooms Above Ground: 3
Bedrooms Below Ground: 0
Dimensions: —
Floor Type: Hardwood
Dimensions: —
Floor Type: Carpet
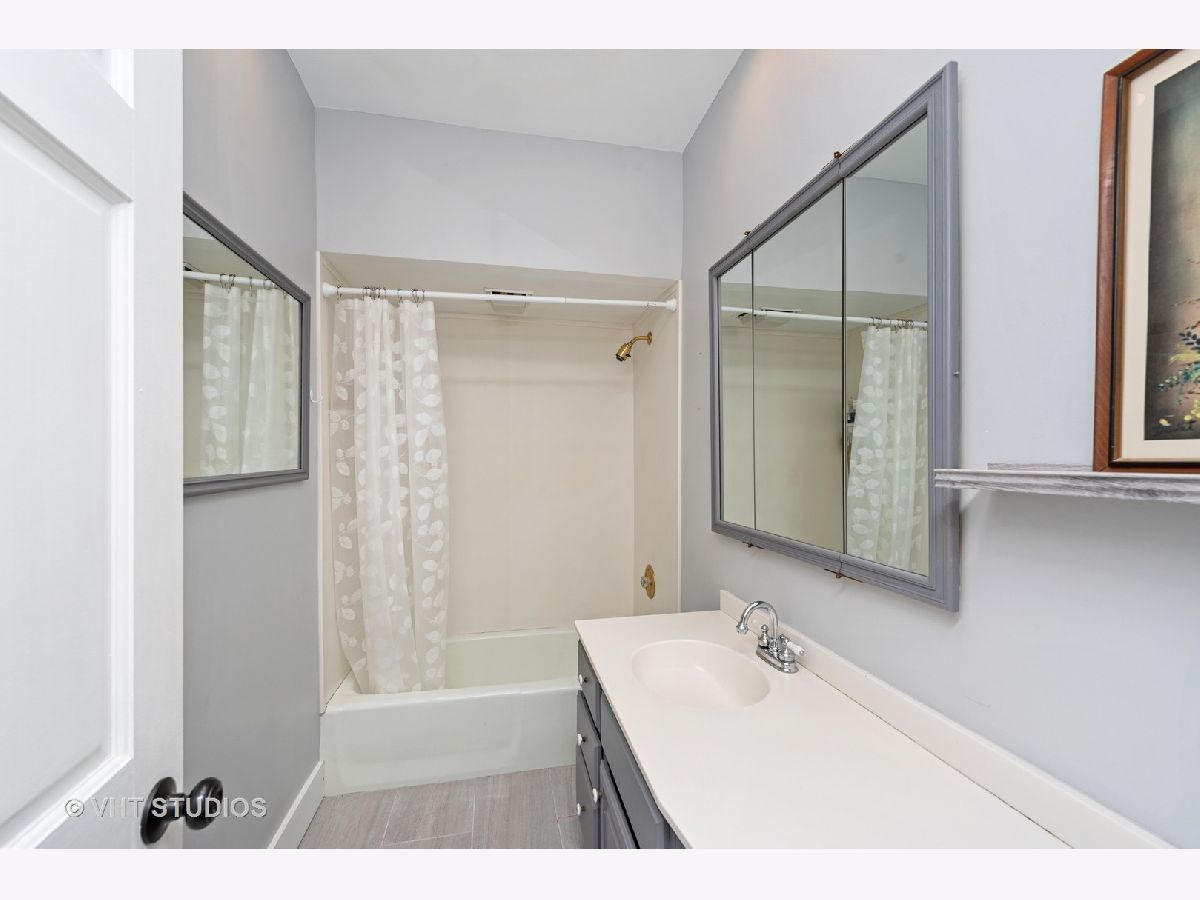
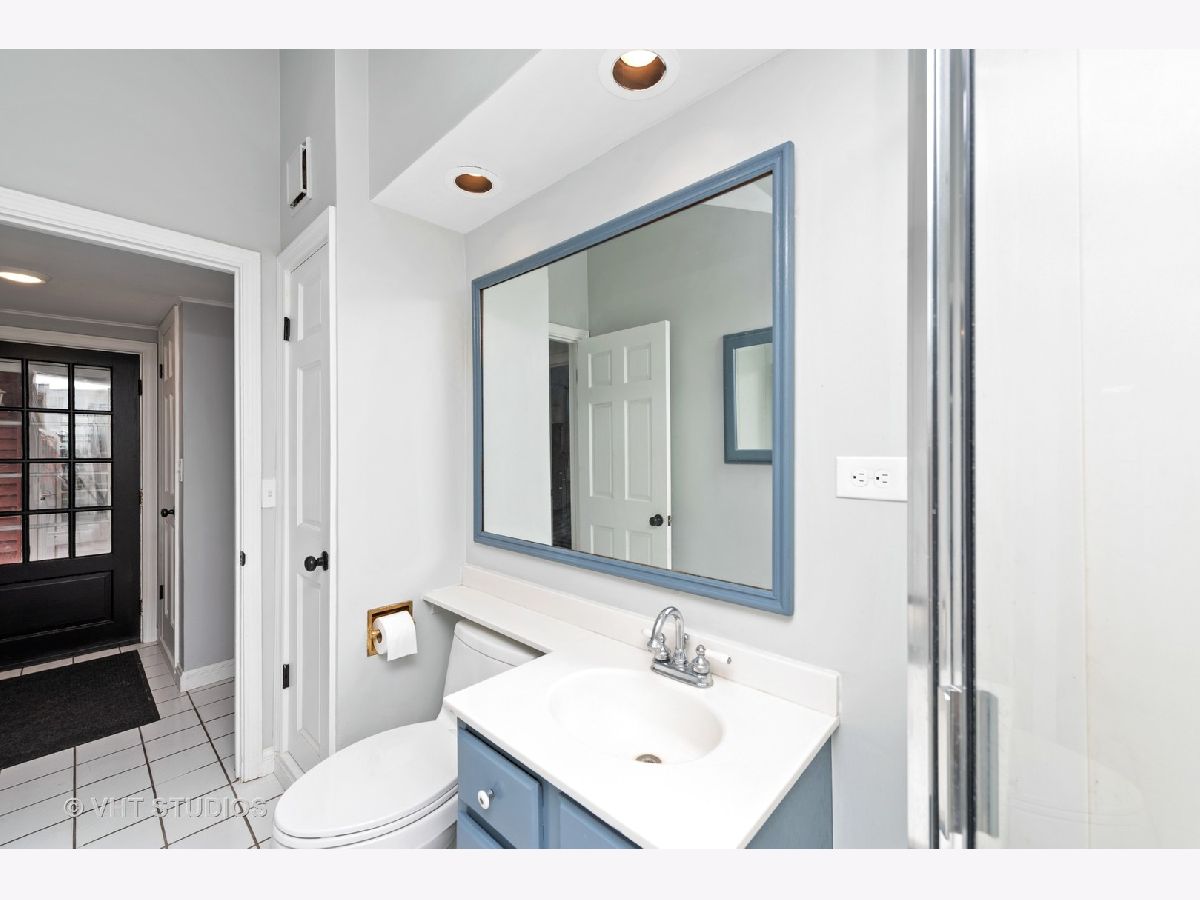
Full Bathrooms: 2
Bathroom Amenities: Separate Shower
Bathroom in Basement: 0
Rooms: Sun Room
Basement Description: Unfinished,Crawl
Other Specifics
| 2.5 | |
| — | |
| Asphalt | |
| Porch, Screened Patio, Workshop | |
| Irregular Lot,Landscaped,Mature Trees | |
| 66X142X66X142 | |
| — | |
| None | |
| Vaulted/Cathedral Ceilings, Skylight(s), Hardwood Floors, First Floor Bedroom, First Floor Laundry, First Floor Full Bath | |
| Range, Dishwasher, Refrigerator, Washer, Dryer, Range Hood, Water Softener Owned | |
| Not in DB | |
| Sidewalks, Street Paved | |
| — | |
| — | |
| — |
Tax History
| Year | Property Taxes |
|---|---|
| 2019 | $5,662 |
| 2021 | $5,191 |
Contact Agent
Nearby Similar Homes
Nearby Sold Comparables

Contact Agent
Listing Provided By
Compass
