

1413 Richmond Road, Mchenry, Illinois 60050


$250,000
|
For Sale
|
|
| Status: | Contingent |
| Sqft: | 1,670 |
| Cost/Sqft: | $150 |
| Beds: | 5 |
| Baths: | 3 |
| Year Built: | 1926 |
| Property Taxes: | $5,429 |
| Days On Market: | 14 |
| Lot Size: | 0,00 |
Description
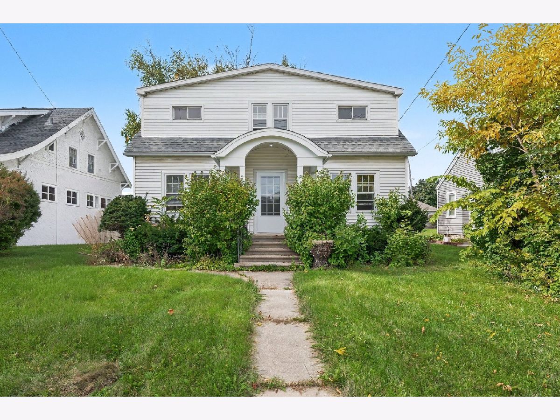
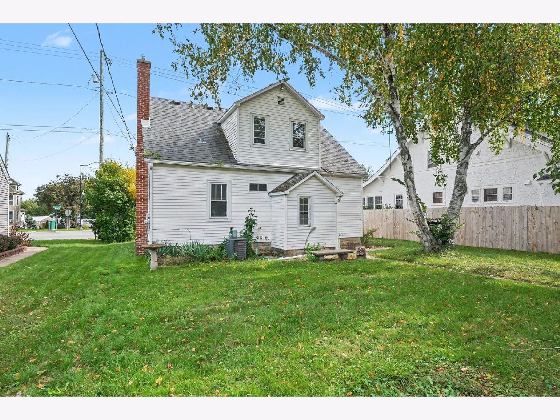
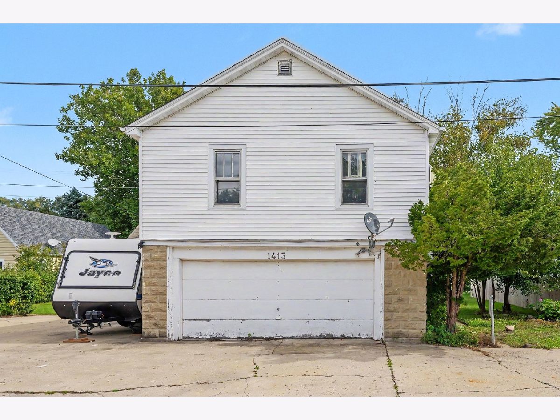
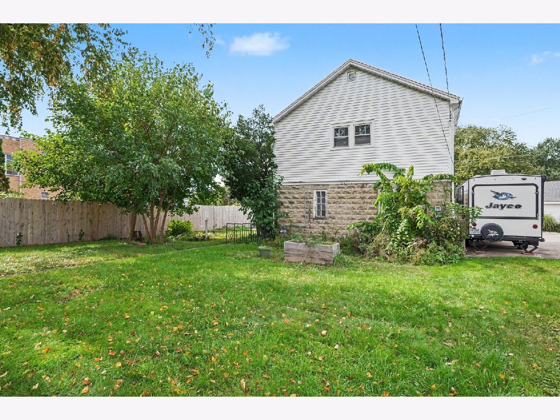
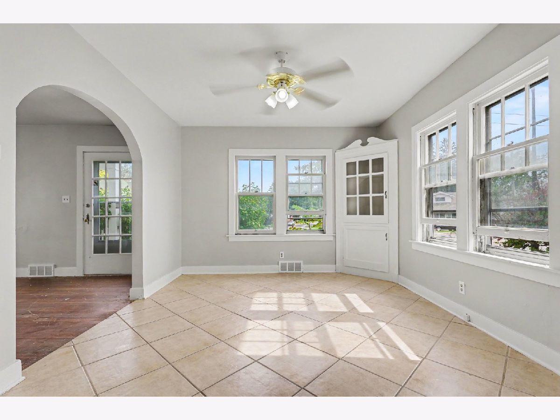
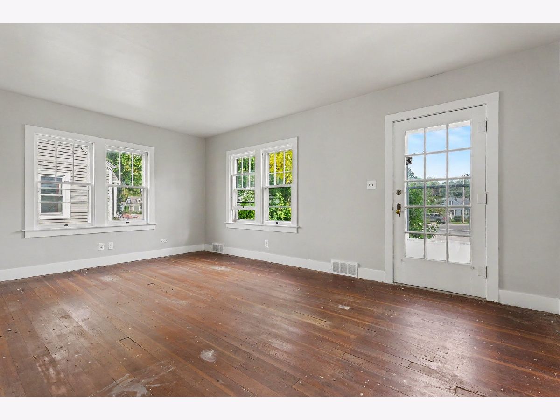
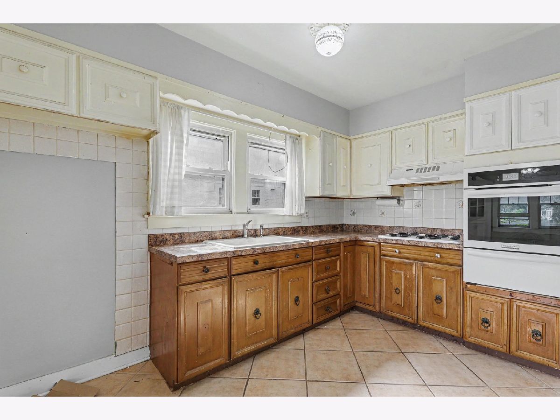
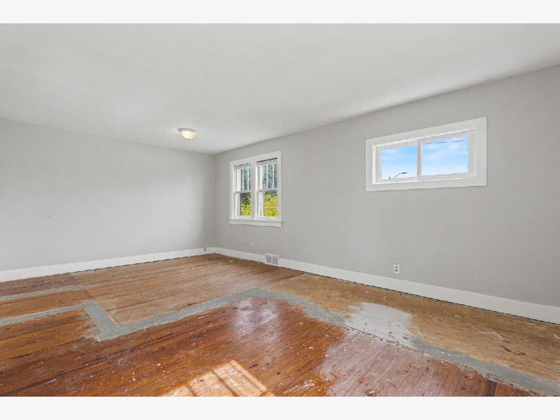
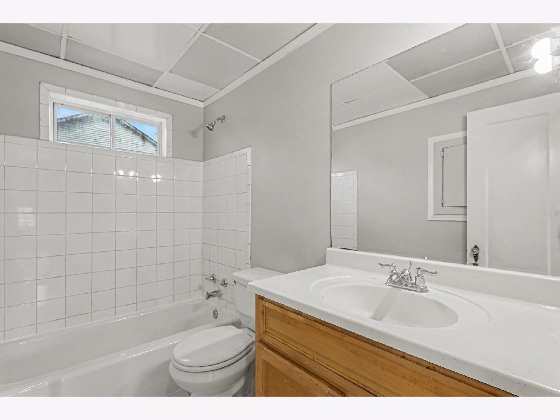
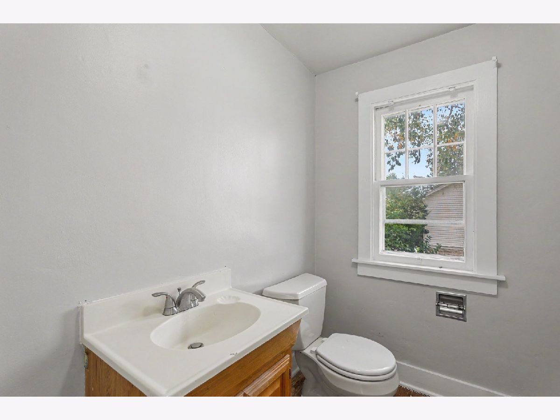
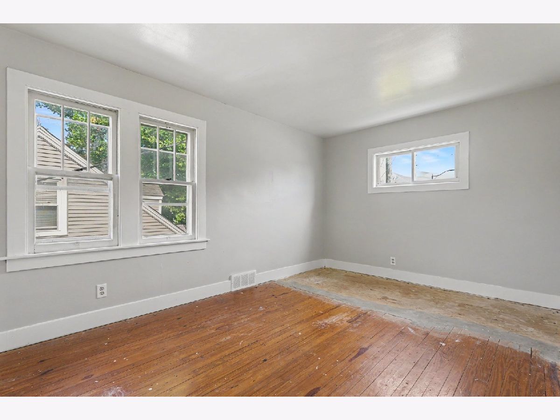
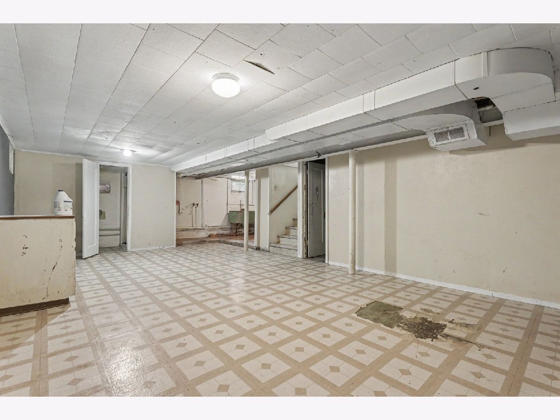
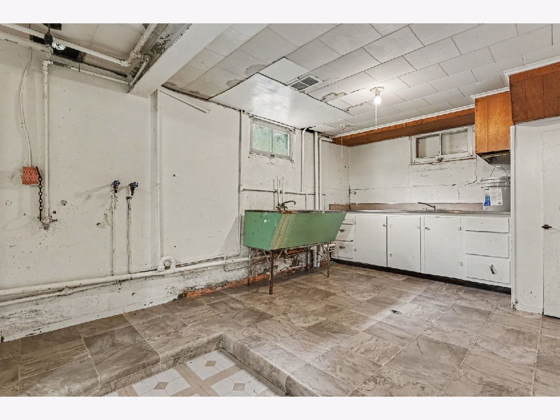
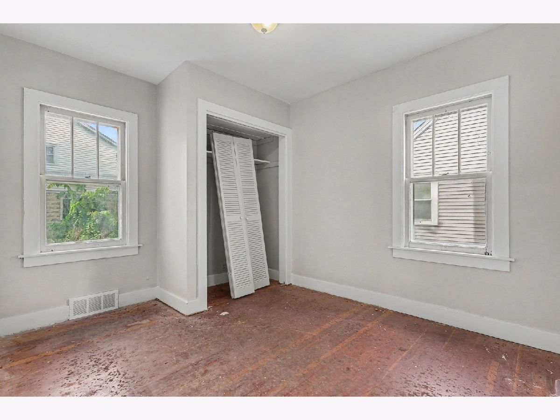
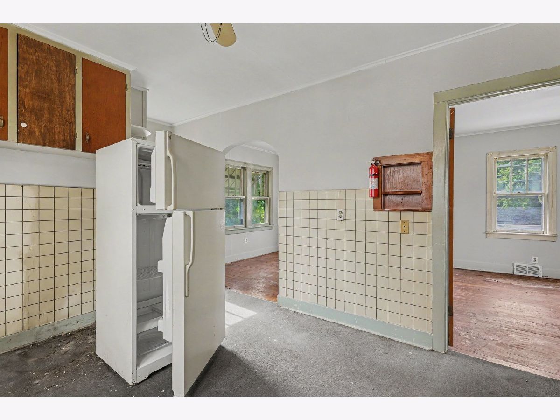
Awesome investment opportunity! Bring your ideas! This 3 bedroom home also has an apartment above the garage. Home is being sold 'as is', but has great potential for rental opportunities with a just a little work. This home is solidly built for long term use! The house has a large kitchen and dining area. Huge living room. 1 1/2 baths, and a full basement with laundry hookup and rec room. There is a nice private yard between the house and garage . The garage has an upstairs apartment with 2 bedrooms and a nice kitchen as well as a full bath. The laundry for this unit is in the garage lower level. Both units freshly painted and carpets removed!
Property Specifics
| Single Family | |
| — | |
| — | |
| 1926 | |
| Partially Finished, Full | |
| Vinyl Siding | |
| Asphalt | |
| — | |
| No | |
| — |
| — | |
| — | |
| — / Not Applicable | |
| None | |
| Public | |
| Public Sewer | |
| Central Air | |
| Natural Gas | |
| 12781658 | |
| 0926327050 |
Property History
| DATE: | EVENT: | PRICE: | SOURCE: |
|---|---|---|---|
| 14 Oct, 2026 | Under contract | $250,000 | MRED MLS |
| 9 Oct, 2026 | Listed for sale | $250,000 | MRED MLS |
Room Specifics
All Bedroom Info:
Total Bedrooms: 5
Bedrooms Above Ground: 5
Bedrooms Below Ground: 0
Total Bedrooms: 5
Bedrooms Above Ground: 5
Bedrooms Below Ground: 0
Master Bedroom Info:
Dimensions: 19X14
Location: 2nd LevelDimensions: 19X14
Floor Type: Hardwood
Second Bedroom Info:
Dimensions: 13X10
Location: 2nd LevelDimensions: 13X10
Floor Type: Hardwood
Third Bedroom Info:
Dimensions: 9X9
Location: Main LevelDimensions: 9X9
Floor Type: Hardwood
Fourth Bedroom Info:
Dimensions: 11X10
Location: AtticDimensions: 11X10
Floor Type: —
Bathroom Info:
Full Bathrooms: 3
Partial Bathrooms: 1Full Bathrooms: 3
Bathroom Amenities: —
Bathroom in Basement: 0
Dining Room Info:
Dimensions: 13X11
Location: Main LevelDimensions: 13X11
Floor Type: —
Kitchen Info:
Dimensions: 11X10
Location: Main LevelDimensions: 11X10
Floor Type: Tile
Laundry Room Info:
Dimensions: 10X10
Location: BasementDimensions: 10X10
Floor Type: —
Living Room Info:
Dimensions: 18X13
Location: Main LevelDimensions: 18X13
Floor Type: Hardwood
Additional Rooms Info:
Rooms: Bedroom 5, Kitchen
Basement: Partially Finished, FullRooms: Bedroom 5, Kitchen
First Additional Room Info:
Name: Bedroom 5
Dimensions: 11X10
Location: AtticName: Bedroom 5
Dimensions: 11X10
Floor Type: —
Second Additional Room Info:
Name: Kitchen- 2nd
Dimensions: 14X11
Location: AtticName: Kitchen- 2nd
Dimensions: 14X11
Floor Type: —
Other Specifics
| 2 | |
| Concrete Perimeter | |
| Asphalt, Garage Door Opener, Garage Owned, Detached, Garage | |
| In Unit, In Garage | |
| Hardwood, Wood | |
| — | |
| — | |
| Wooded | |
| 144 x 50 | |
| — | |
| — | |
| Bookcases | |
| — | |
| Not in DB | |
| — | |
| — | |
| — |
Tax History
| Year | Property Taxes |
|---|---|
| 2026 | $5,429 |
Contact Agent
Nearby Similar Homes
3508 Washington Street, Mchenry, Illinois 60050
For Sale
$460,000
3 beds / 2.1 baths / 2,366 ft2
Single Family / Built: 2008
15
1404 Green Street, Mchenry, Illinois 60050
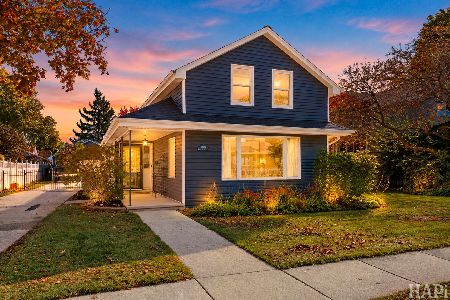
For Sale
$349,900
3 beds / 2.0 baths / 1,246 ft2
Single Family / Built: 1910
3
1310 Park Street, Mchenry, Illinois 60050

For Sale
$274,900
2 beds / 2.0 baths / 0 ft2
Single Family / Built: —
44
3314 Washington Street, Mchenry, Illinois 60050
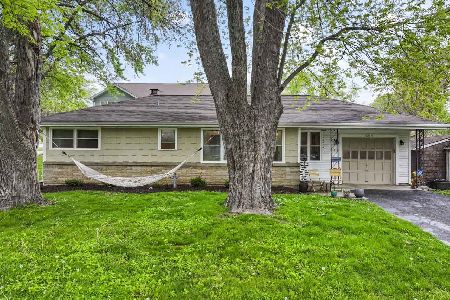
For Sale
$299,000
3 beds / 1.0 baths / 1,819 ft2
Single Family / Built: 1960
15
1617 Riverside Drive, Mchenry, Illinois 60050
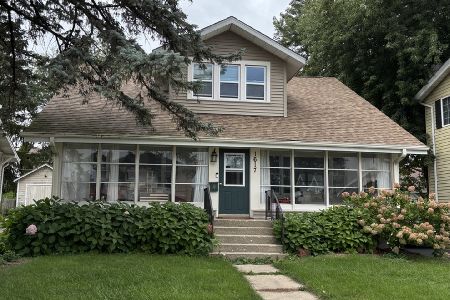
For Sale
$315,000
3 beds / 1.1 baths / 1,584 ft2
Single Family / Built: 1922
27
3912 Boone Creek Circle, Mchenry, Illinois 60050
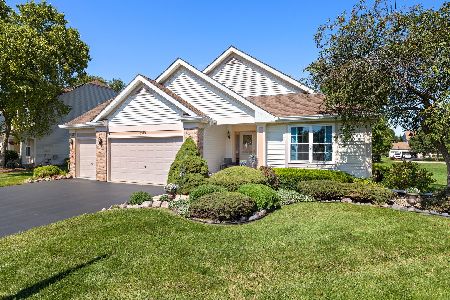
For Sale
$475,000
3 beds / 3.0 baths / 3,902 ft2
Single Family / Built: 2001
32
Nearby Sold Comparables
1411 Richmond Road, Mchenry, Illinois 60050
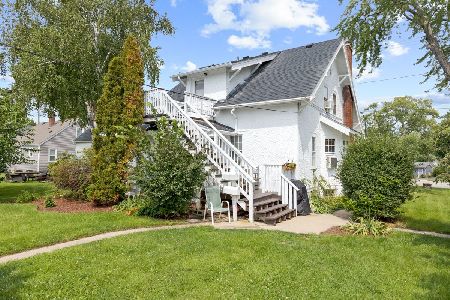
Sold
$370,900
5 beds / 3.0 baths / 2,647 ft2
Single Family / Built: 1926
773
1505 Richmond Road, Mchenry, Illinois 60050

Sold
$214,000
3 beds / 2.1 baths / 1,593 ft2
Single Family / Built: 1926
3114

3611 Maple Avenue, Mchenry, Illinois 60050
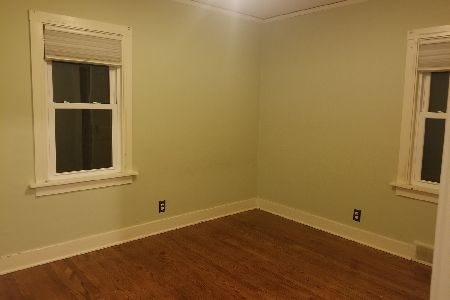
Sold
$196,000
2 beds / 1.0 baths / 937 ft2
Single Family / Built: 1938
2073
3611 Maple Avenue, Mchenry, Illinois 60050
Sold
$169,000
2 beds / 1.0 baths / 937 ft2
Single Family / Built: 1938
6974
1416 Richmond Road, Mchenry, Illinois 60050
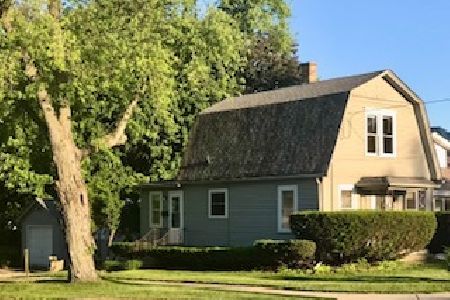
Sold
$139,900
2 beds / 1.0 baths / 1,102 ft2
Single Family / Built: 1914
1603
Contact Agent
Listing Provided By
Berkshire Hathaway HomeServices Starck Real Estate
