

3819 Hermitage Avenue, McKinley Park, Chicago, Illinois 60609
Sorry, we are updating photos, please update this page in 15 minutes
$450,000
|
Sold
|
|
| Status: | Closed |
| Sqft: | 3,200 |
| Cost/Sqft: | $143 |
| Beds: | 3 |
| Baths: | 4 |
| Year Built: | 2015 |
| Property Taxes: | $0 |
| Days On Market: | 3982 |
| Lot Size: | 0,00 |
Description
Model home of a new development of 14 single family homes! Featuring oversized lots, open floor plans, options from 3-5 bedrooms, spacious bedrooms and 2-car garages in McKinley Park. Superb finishes include brick exterior, hardwood floor, espresso color cabinetry, Terrazzo shower base in spa like master bath. Tons of upgrades included! This home has finished basement with 2 bedrooms and 1 full bath. Choose this model home and close in Spring 2016. Or select a new home delivering Summer or Fall 2016 and select your interior finishes! Lot 10-14 are available for $417,000 with unfinished basement. Optional finished basement is $28,500.
Property Specifics
| Single Family | |
| — | |
| — | |
| 2015 | |
| Full, Walkout | |
| Brick, Frame | |
| — | |
| 2-STORY UNFINISHED BSMT | |
| No | |
| — |
| Cook | |
| — | |
| 0 / Not Applicable | |
| None | |
| Lake Michigan | |
| Public Sewer | |
| Central Air | |
| Natural Gas, Forced Air, Sep Heating Systems - 2+ | |
| 09097777 | |
| 17314290060000 |
Property History
| DATE: | EVENT: | PRICE: | SOURCE: |
|---|---|---|---|
| 29 Apr, 2016 | Sold | $450,000 | MRED MLS |
| 2 Feb, 2016 | Under contract | $459,000 | MRED MLS |
| 6 Dec, 2015 | Listed for sale | $459,000 | MRED MLS |
Sorry, we are updating photos, please update this page in 15 minutes
Room Specifics
All Bedroom Info:
Total Bedrooms: 5
Bedrooms Above Ground: 3
Bedrooms Below Ground: 2
Total Bedrooms: 5
Bedrooms Above Ground: 3
Bedrooms Below Ground: 2
Second Bedroom Info:
Dimensions: —
Location: —Dimensions: —
Floor Type: Carpet
Third Bedroom Info:
Dimensions: —
Location: —Dimensions: —
Floor Type: Carpet
Fourth Bedroom Info:
Dimensions: —
Location: —Dimensions: —
Floor Type: Carpet
Bathroom Info:
Full Bathrooms: 4
Partial Bathrooms: 1Full Bathrooms: 4
Bathroom Amenities: Whirlpool, Separate Shower, Double Sink
Bathroom in Basement: 1
Dining Room Info:
Dimensions: —
Location: —Dimensions: —
Floor Type: Hardwood
Kitchen Info:
Dimensions: —
Location: —Dimensions: —
Floor Type: Hardwood
Features: Eating Area-Table Space, Island
Laundry Room Info:
Dimensions: —
Location: —Dimensions: —
Floor Type: Ceramic Tile
Living Room Info:
Dimensions: —
Location: —Dimensions: —
Floor Type: Hardwood
Family Room Info:
Dimensions: —
Location: —Dimensions: —
Floor Type: Hardwood
Additional Rooms Info:
Rooms: Bedroom 5, Recreation Room
Basement: Full, WalkoutRooms: Bedroom 5, Recreation Room
Other Specifics
| 2 | |
| Concrete Perimeter | |
| Garage | |
| — | |
| — | |
| — | |
| Deck | |
| — | |
| 26.5X125 | |
| — | |
| Full | |
| Hardwood Floors, Second Floor Laundry | |
| Range, Microwave, Dishwasher, Refrigerator, Stainless Steel Appliance(s) | |
| Not in DB | |
| Sidewalks, Street Lights, Street Paved | |
| — | |
| — |
Tax History
| Year | Property Taxes |
|---|
Contact Agent
Nearby Similar Homes
3806 Wolcott Avenue, Chicago, Illinois 60609
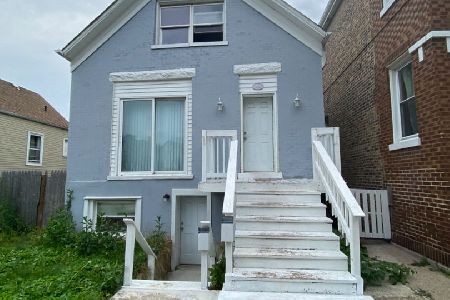
For Sale
$315,000
3 beds / 2.1 baths / 2,000 ft2
Single Family / Built: —
179
3538 Honore Street, Chicago, Illinois 60609
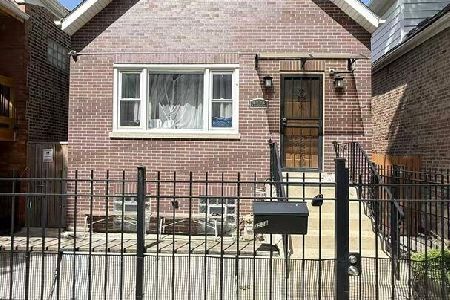
For Sale
$415,000
3 beds / 3.0 baths / 2,000 ft2
Single Family / Built: —
122
1643 35th Street, Chicago, Illinois 60609
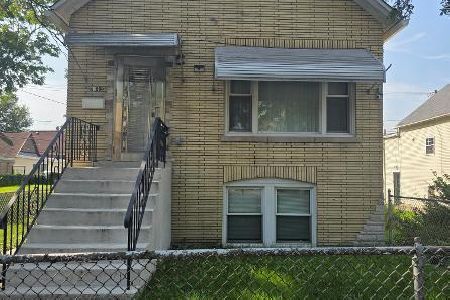
For Sale
$469,000
4 beds / 4.0 baths / 1,509 ft2
Single Family / Built: 1889
39
3517 Damen Avenue, Chicago, Illinois 60609
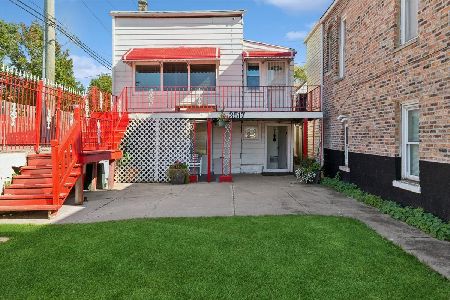
For Sale
$225,000
4 beds / 2.1 baths / 1,825 ft2
Single Family / Built: 1878
21
1709 43rd Street, Chicago, Illinois 60609
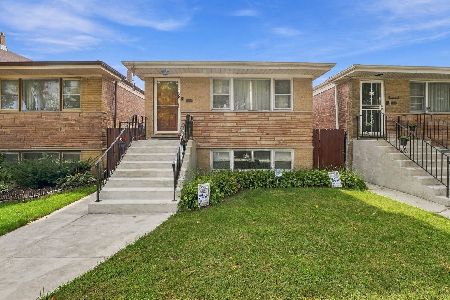
For Sale
$315,000
3 beds / 2.0 baths / 1,020 ft2
Single Family / Built: 1960
19
3324 Damen Avenue, Chicago, Illinois 60608
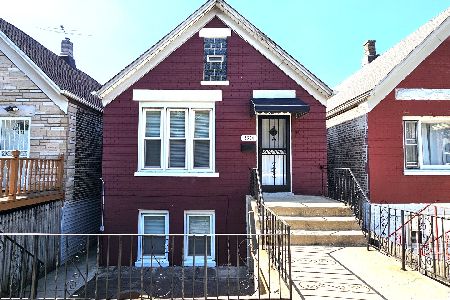
For Sale
$319,900
4 beds / 2.0 baths / 1,280 ft2
Single Family / Built: 1892
5
Nearby Sold Comparables
3821 Hermitage Avenue, Chicago, Illinois 60609

Sold
$424,000
3 beds / 3.1 baths / 3,260 ft2
Single Family / Built: 2015
4220
3823 Hermitage Avenue, Chicago, Illinois 60609
Sold
$427,000
3 beds / 3.1 baths / 3,250 ft2
Single Family / Built: 2015
4220
3827 Hermitage Avenue, Chicago, Illinois 60609
Sold
$427,000
3 beds / 3.1 baths / 3,260 ft2
Single Family / Built: 2015
4220
3823 Hermitage Avenue, Chicago, Illinois 60609

Sold
$658,000
3 beds / 3.1 baths / 3,250 ft2
Single Family / Built: 2015
1691
3831 Hermitage Avenue, Chicago, Illinois 60609
Sold
$399,000
3 beds / 2.1 baths / 2,173 ft2
Single Family / Built: 2015
4203
3829 Hermitage Avenue, Chicago, Illinois 60609

Sold
$668,000
4 beds / 3.1 baths / 3,260 ft2
Single Family / Built: 2015
1535
Contact Agent
Listing Provided By
Jameson Sotheby's Intl Realty
