

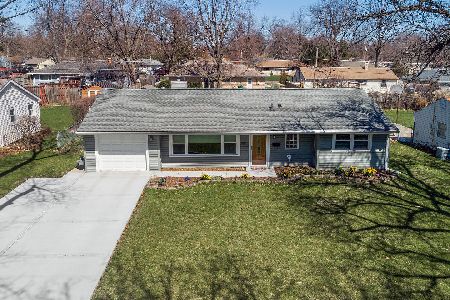
382 California Avenue, Aurora, Illinois 60506


$192,000
|
Sold
|
|
| Status: | Closed |
| Sqft: | 1,450 |
| Cost/Sqft: | $134 |
| Beds: | 3 |
| Baths: | 2 |
| Year Built: | 1956 |
| Property Taxes: | $3,151 |
| Days On Market: | 2287 |
| Lot Size: | 0,19 |
Description
This unique ranch style single family home perfect for a 1st home buyer, this house sits on a 8,378 Sq Ft lot and features 3 bedroom with 1.5 car garage, ceramic title through the whole house including the garage. This house offers an spectacular back yard with a built in brick patio and gazebo with a range ready for entertainment and BBQs this house is nearby to all the forest, fox river, I-88 x-way, Outlet mall, AMITA Hospital, New Haven Park, Elementary and Aurora West High School, The closest grocery stores are Cermak Fresh Market, Supermercado and Super Mercado La Chiquita No. 5. Nearby coffee shops include U Samba? Cafe, Endiro Coffee and Blue Bird Beat Cafe. Nearby restaurants include Baba's Famous Steak & Lemonade, La Torta and Shan-Li's Place... Bring your offers in as this house will not last long.
Property Specifics
| Single Family | |
| — | |
| Ranch | |
| 1956 | |
| None | |
| Aluminum Siding | |
| Rubber | |
| — | |
| No | |
| 0.19 |
| Kane | |
| Wheatlands | |
| 0 / Not Applicable | |
| None | |
| Public | |
| Public Sewer | |
| Central Air | |
| Natural Gas | |
| 10809652 | |
| 1516282009 |
Nearby Schools
| NAME: | DISTRICT: | DISTANCE: | |
|---|---|---|---|
|
Grade School
Hill Elementary School |
129 | — | |
|
Middle School
Herget Middle School |
129 | Not in DB | |
|
High School
West Aurora High School |
129 | Not in DB | |
Property History
| DATE: | EVENT: | PRICE: | SOURCE: |
|---|---|---|---|
| 15 Oct, 2020 | Sold | $192,000 | MRED MLS |
| 17 Aug, 2020 | Under contract | $194,500 | MRED MLS |
| 6 Aug, 2020 | Listed for sale | $194,500 | MRED MLS |
Some photos of this home have been virtually staged.


Room Specifics
Total Bedrooms: 3
Bedrooms Above Ground: 3
Bedrooms Below Ground: 0
Dimensions: —
Floor Type: Ceramic Tile
Dimensions: —
Floor Type: Ceramic Tile
Full Bathrooms: 2
Bathroom Amenities: —
Bathroom in Basement: 0
Dimensions: —
Floor Type: Ceramic Tile
Dimensions: —
Floor Type: Ceramic Tile
Dimensions: —
Floor Type: Ceramic Tile
Rooms: No additional rooms
Other Specifics
| 1.5 | |
| Concrete Perimeter | |
| Garage | |
| — | |
| — | |
| — | |
| Deck, Patio, Porch, Brick Paver Patio, Outdoor Grill, Fire Pit | |
| Fenced Yard | |
| 70X117 | |
| Unfinished | |
| None | |
| — | |
| — | |
| Not in DB | |
| Street Lights, Street Paved | |
| — | |
| Decorative |
Tax History
| Year | Property Taxes |
|---|---|
| 2020 | $3,151 |
Contact Agent
Nearby Similar Homes
Nearby Sold Comparables

Contact Agent
Listing Provided By
eXp Realty, LLC
