

382 Foster Way, Bolingbrook, Illinois 60440

$295,000
|
Sold
|
|
| Status: | Closed |
| Sqft: | 2,009 |
| Cost/Sqft: | $144 |
| Beds: | 4 |
| Baths: | 3 |
| Year Built: | 2003 |
| Property Taxes: | $9,394 |
| Days On Market: | 2252 |
| Lot Size: | 0,00 |
Description
Great opportunity in Lakewood Ridge which features 4 bedrooms and 2.1 baths with a finished basement with the potential for a 5th bedroom or office. Enjoy family time and entertaining in the mega fenced backyard. This home also features many updates which include New Roof 2019, New Water Heater 2020, Luxury Vinyl Flooring on the main level, New carpet on the second level. This is a beautiful open layout that offers loads of natural lighting and room to move around. Separate formal dining room off the living room. New appliances remain with the exception of the washer and dryer. The finished basement includes a dry bar with a compact refrigerator and separate entertainment/TV/Movie room. Master bedroom host master bath and walk-in closet. Gas Fireplace in the family room. Attached 2 car garage. Please note that the fence and deck will be stained and the carpet in the media room replaced before the closing.
Property Specifics
| Single Family | |
| — | |
| — | |
| 2003 | |
| Walkout | |
| Aluminum Siding, Vinyl Siding | |
| — | |
| — | |
| No | |
| — |
| Will | |
| — | |
| 145 / Annual | |
| None | |
| Lake Michigan | |
| Public Sewer | |
| Central Air | |
| Natural Gas | |
| 10837781 | |
| 2020930902300000 |
Property History
| DATE: | EVENT: | PRICE: | SOURCE: |
|---|---|---|---|
| 16 Apr, 2018 | Sold | $239,000 | MRED MLS |
| 13 Apr, 2018 | Under contract | $239,000 | MRED MLS |
| 10 Apr, 2018 | Listed for sale | $239,000 | MRED MLS |
| 19 Oct, 2020 | Sold | $295,000 | MRED MLS |
| 9 Sep, 2020 | Under contract | $289,900 | MRED MLS |
| 30 Aug, 2020 | Listed for sale | $289,900 | MRED MLS |

Room Specifics
Total Bedrooms: 5
Bedrooms Above Ground: 4
Bedrooms Below Ground: 1
Dimensions: —
Floor Type: Carpet
Dimensions: —
Floor Type: Carpet
Dimensions: —
Floor Type: Carpet
Full Bathrooms: 3
Bathroom Amenities: —
Bathroom in Basement: 0
Dimensions: —
Floor Type: Vinyl
Dimensions: —
Floor Type: Vinyl
Features: Eating Area-Table Space
Dimensions: —
Floor Type: Vinyl
Dimensions: —
Floor Type: Vinyl
Rooms: Bedroom 5
Other Specifics
| 2 | |
| — | |
| Garage | |
| — | |
| — | |
| — | |
| — | |
| — | |
| 70 X 125 | |
| — | |
| Full | |
| — | |
| Range, Microwave, Dishwasher, Refrigerator, Bar Fridge, Disposal, Indoor Grill | |
| Not in DB | |
| — | |
| — | |
| — |
Tax History
| Year | Property Taxes |
|---|---|
| 2018 | $8,498 |
| 2020 | $9,394 |
Contact Agent
Nearby Similar Homes
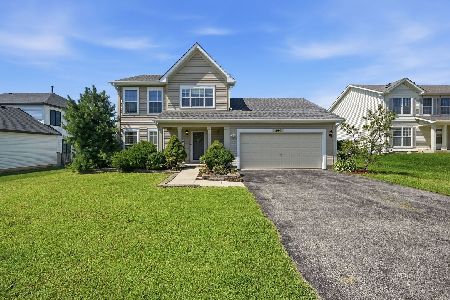
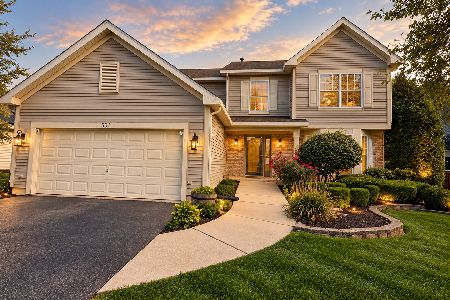
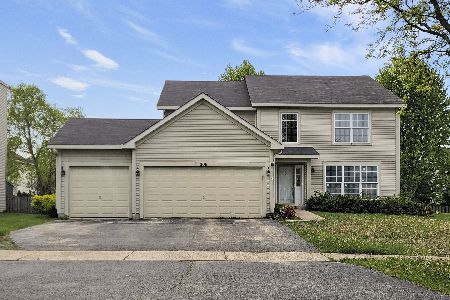
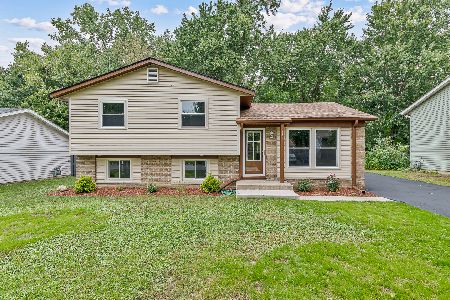
Nearby Sold Comparables


Contact Agent
Listing Provided By
Vylla Home
