

3820 Buchanan Road, Johnsburg, Illinois 60051
Subdivision > Claremont Hills
Sorry, we are updating photos, please update this page in 15 minutes
$138,750
|
Sold
|
|
| Status: | Closed |
| Sqft: | 1,680 |
| Cost/Sqft: | $83 |
| Beds: | 3 |
| Baths: | 2 |
| Year Built: | 1973 |
| Property Taxes: | $3,830 |
| Days On Market: | 3720 |
| Lot Size: | 0,67 |
Description
Location is Great, Near Shopping-Restrauraunts Beautiful Yard Check out the Mature Giant Oaks-10 to be exact-Johnsburg Ranch - Features 3 bedroom 2 full baths - full basement - 2 car detached garage- fenced yard, and a few perennial beds - on about a 1/2 acre +/- house backs up to a farm field, to the back, and a vacant field to the west, and home sits in the end of a culdesac - big deck off the kitchen. Freshly painted on the outside & fresh paint inside. Kitchen & Living room has vaulted tongue & groove ceilings. Make it yours ! Some updating & finishing may be needed to someone's preferences/Taste. Good bones-needs updates & minor repairs. Sold As-Is - Seller licensed Real Estate Broker- Home Warranty Included.
Property Specifics
| Single Family | |
| — | |
| Ranch | |
| 1973 | |
| Full | |
| Aluminum Siding, Vinyl Siding | |
| Asphalt | |
| RANCH | |
| No | |
| 0.67 |
| Mc Henry | |
| Claremont Hills | |
| 0 / Not Applicable | |
| None | |
| Public | |
| Septic-Private | |
| Central Air, Window/Wall Unit - 1 | |
| Natural Gas, Forced Air | |
| 09331917 | |
| 0914126001 |
Nearby Schools
| NAME: | DISTRICT: | DISTANCE: | |
|---|---|---|---|
|
Grade School
Johnsburg Elementary School |
12 | — | |
|
Middle School
Johnsburg Junior High School |
12 | Not in DB | |
|
High School
Johnsburg High School |
12 | Not in DB | |
Property History
| DATE: | EVENT: | PRICE: | SOURCE: |
|---|---|---|---|
| 8 Nov, 2016 | Sold | $138,750 | MRED MLS |
| 23 Sep, 2016 | Under contract | $140,000 | MRED MLS |
| 2 Sep, 2016 | Listed for sale | $140,000 | MRED MLS |
Sorry, we are updating photos, please update this page in 15 minutes
Room Specifics
All Bedroom Info:
Total Bedrooms: 3
Bedrooms Above Ground: 3
Bedrooms Below Ground: 0
Total Bedrooms: 3
Bedrooms Above Ground: 3
Bedrooms Below Ground: 0
Second Bedroom Info:
Dimensions: —
Location: —Dimensions: —
Floor Type: Carpet
Third Bedroom Info:
Dimensions: —
Location: —Dimensions: —
Floor Type: Carpet
Bathroom Info:
Full Bathrooms: 2
Partial Bathrooms: 0Full Bathrooms: 2
Bathroom Amenities: —
Bathroom in Basement: 0
Kitchen Info:
Dimensions: —
Location: —Dimensions: —
Floor Type: Ceramic Tile
Features: Island
Laundry Room Info:
Dimensions: —
Location: —Dimensions: —
Floor Type: Other
Living Room Info:
Dimensions: —
Location: —Dimensions: —
Floor Type: Wood Laminate
Family Room Info:
Dimensions: —
Location: —Dimensions: —
Floor Type: Wood Laminate
Additional Rooms Info:
Rooms: No additional rooms
Basement: FullRooms: No additional rooms
Other Specifics
| 2 | |
| Concrete Perimeter | |
| Garage | |
| — | |
| — | |
| — | |
| Deck, Porch, Storms/Screens | |
| Cul-De-Sac, Fenced Yard, Wooded | |
| 100X217 | |
| Unfinished | |
| Full | |
| Vaulted/Cathedral Ceilings, Skylight(s), Wood Laminate Floors, First Floor Bedroom | |
| Range, Dishwasher, Refrigerator, Washer, Dryer | |
| Not in DB | |
| Street Paved | |
| — | |
| — |
Tax History
| Year | Property Taxes |
|---|---|
| 2016 | $3,830 |
Contact Agent
Nearby Similar Homes
3803 Richmond Road, Johnsburg, Illinois 60051
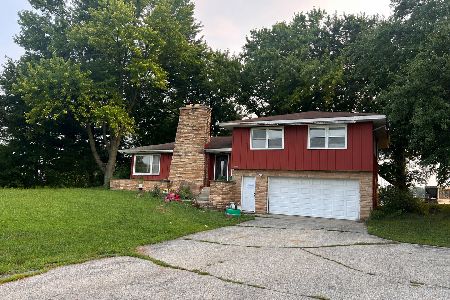
For Sale
$299,000
3 beds / 2.0 baths / 1,520 ft2
Single Family / Built: 1964
94
3715 Claremont Road, Johnsburg, Illinois 60051
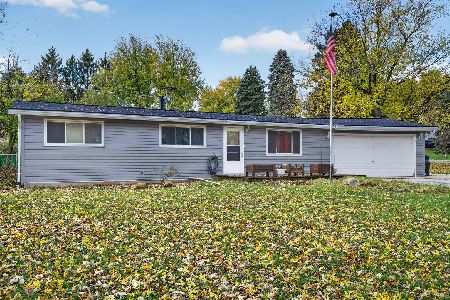
For Sale
$349,999
3 beds / 2.0 baths / 1,008 ft2
Single Family / Built: 1971
7
4119 Jay Street, Johnsburg, Illinois 60051
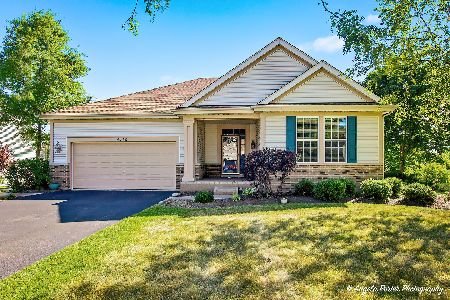
For Sale
$515,000
4 beds / 3.0 baths / 1,892 ft2
Single Family / Built: 2006
158
Nearby Sold Comparables
3811 Buchanan Rd, Johnsburg, Illinois 60050

Sold
$144,900
3 beds / 2.0 baths / 1,288 ft2
Single Family / Built: 1978
6955
3808 Buchanan Road, Johnsburg, Illinois 60051
Sold
$144,900
3 beds / 1.0 baths / 1,008 ft2
Single Family / Built: 1972
4909
3808 Buchanan Road, Johnsburg, Illinois 60051

Sold
$309,900
3 beds / 1.0 baths / 1,008 ft2
Single Family / Built: 1972
1004
3808 Fillmore Road, Johnsburg, Illinois 60050
Sold
$180,000
3 beds / 1.0 baths / 0 ft2
Single Family / Built: 1973
7173
3808 Fillmore Road, Johnsburg, Illinois 60051

Sold
$264,900
3 beds / 2.0 baths / 1,008 ft2
Single Family / Built: 1973
1097
Contact Agent
Listing Provided By
RE/MAX Plaza
