

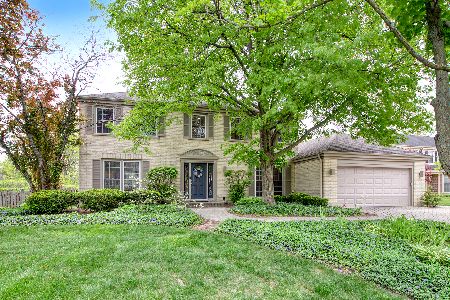
3820 Harvest Lane, Glenview, Illinois 60026


$615,000
|
Sold
|
|
| Status: | Closed |
| Sqft: | 2,434 |
| Cost/Sqft: | $257 |
| Beds: | 4 |
| Baths: | 3 |
| Year Built: | 1978 |
| Property Taxes: | $7,170 |
| Days On Market: | 2021 |
| Lot Size: | 0,23 |
Description
This home in the Willows/Westwood subdivision is PRISTINE! Located on one of the most desirably streets in the area. Every room is so spacious! The Kitchen offers tons of cabinets and an eating area which flows into the family room which looks out to the large fenced yard. Extra large Living Room with nice natural light. Dining room right off the Kitchen for easy entertaining.Upstairs you will find a beautiful Primary Bedroom with full bath and large walk in closet. Three additional Bedrooms and guest full bath finish off the upstairs. The finished full basement has a rec room, tons of storage and a bedroom! Add your decorating touches to make this home a masterpiece! All this in District 30/225! Furnace 2016- Water Heater-Sump pump and back up 2021-2016-Windows 2006-Roof 2006-Washer and Dryer 2019
Property Specifics
| Single Family | |
| — | |
| Colonial | |
| 1978 | |
| Full | |
| Vinyl Siding, Brick | |
| — | |
| — | |
| No | |
| 0.23 |
| Cook | |
| — | |
| — / Not Applicable | |
| None | |
| Lake Michigan | |
| Public Sewer | |
| Central Air | |
| Natural Gas, Forced Air | |
| 11060036 | |
| 04204080250000 |
Nearby Schools
| NAME: | DISTRICT: | DISTANCE: | |
|---|---|---|---|
|
Grade School
Willowbrook Elementary School |
30 | — | |
|
Middle School
Maple School |
30 | Not in DB | |
|
High School
Glenbrook South High School |
225 | Not in DB | |
Property History
| DATE: | EVENT: | PRICE: | SOURCE: |
|---|---|---|---|
| 17 Jun, 2021 | Sold | $615,000 | MRED MLS |
| 22 Apr, 2021 | Under contract | $625,000 | MRED MLS |
| 20 Apr, 2021 | Listed for sale | $625,000 | MRED MLS |


Room Specifics
Total Bedrooms: 5
Bedrooms Above Ground: 4
Bedrooms Below Ground: 1
Dimensions: —
Floor Type: Carpet
Dimensions: —
Floor Type: Carpet
Dimensions: —
Floor Type: Carpet
Full Bathrooms: 3
Bathroom Amenities: —
Bathroom in Basement: 0
Dimensions: —
Floor Type: Carpet
Dimensions: —
Floor Type: Ceramic Tile
Features: Eating Area-Table Space
Dimensions: —
Floor Type: Ceramic Tile
Dimensions: —
Floor Type: Carpet
Dimensions: —
Floor Type: Hardwood
Rooms: Bedroom 5, Breakfast Room
Other Specifics
| 2.5 | |
| — | |
| Garage | |
| — | |
| — | |
| — | |
| — | |
| — | |
| 81X123 | |
| — | |
| Full | |
| — | |
| Double Oven, Microwave, Dishwasher, Refrigerator, Washer, Dryer, Disposal | |
| Not in DB | |
| Park, Tennis Court(s), Sidewalks | |
| — | |
| Gas Starter |
Tax History
| Year | Property Taxes |
|---|---|
| 2021 | $7,170 |
Contact Agent
Nearby Similar Homes

Nearby Sold Comparables

Contact Agent
Listing Provided By
@properties
