

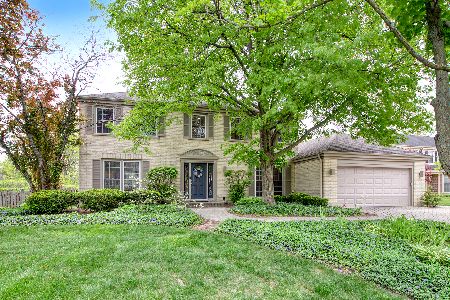
3824 Harvest Lane, Glenview, Illinois 60026
Subdivision > The Willows
Sorry, we are updating photos, please update this page in 15 minutes
$656,000
|
Sold
|
|
| Status: | Closed |
| Sqft: | 2,667 |
| Cost/Sqft: | $277 |
| Beds: | 4 |
| Baths: | 3 |
| Year Built: | 1976 |
| Property Taxes: | $8,562 |
| Days On Market: | 6295 |
| Lot Size: | 0,00 |
Description
BEAUTIFUL RENOVATED HOME W/ALMOST NEW EVERYTHING (WITHIN PAST 3 YRS.) KITCHEN BOASTS GRANITE CNTRS, CTR ISLAND, OMEGA CUSTOM CAB. W/SELF-CLOSE DRAWERS, SS APPLS:SUBZERO, WOLF, MIELE, SHARP, THERMADOR.STONE-TILE BKSPLSH,RECESSED & UNDER CAB LITEING,B/I BRKFST AREA. 1ST FLOOR W/OAK FLRS, FAM RM W/FP, PELLA WINDOWS,FURNACE & CAC, 200 AMP ELEC.SRV., REC.RM., & TONS OF STORAGE, ROOF 9 Y/O, 5TH BR/OFF ON 1ST FLR.MUST SEE!
Property Specifics
| Single Family | |
| — | |
| Colonial | |
| 1976 | |
| Full | |
| Aluminum/Vinyl/Steel Siding, Brick | |
| Asphalt | |
| COLONIAL | |
| No | |
| — |
| Cook | |
| The Willows | |
| 0 / Not Applicable | |
| None | |
| Lake Michigan | |
| Public Sewer, Sewer-Storm | |
| Central Air | |
| Natural Gas, Forced Air | |
| 07293688 | |
| 04204080260000 |
Nearby Schools
| NAME: | DISTRICT: | DISTANCE: | |
|---|---|---|---|
|
Grade School
Willowbrook Elementary School |
30 | — | |
|
Middle School
Maple School |
30 | Not in DB | |
|
High School
Glenbrook South High School |
225 | Not in DB | |
Property History
| DATE: | EVENT: | PRICE: | SOURCE: |
|---|---|---|---|
| 12 Nov, 2009 | Sold | $656,000 | MRED MLS |
| 29 Sep, 2009 | Under contract | $739,900 | MRED MLS |
| 7 Aug, 2009 | Listed for sale | $739,900 | MRED MLS |
Sorry, we are updating photos, please update this page in 15 minutes
Room Specifics
All Bedroom Info:
Total Bedrooms: 4
Bedrooms Above Ground: 4
Bedrooms Below Ground: 0
Total Bedrooms: 4
Bedrooms Above Ground: 4
Bedrooms Below Ground: 0
Second Bedroom Info:
Dimensions: —
Location: —Dimensions: —
Floor Type: Carpet
Third Bedroom Info:
Dimensions: —
Location: —Dimensions: —
Floor Type: Carpet
Fourth Bedroom Info:
Dimensions: —
Location: —Dimensions: —
Floor Type: Carpet
Bathroom Info:
Full Bathrooms: 3
Partial Bathrooms: 1Full Bathrooms: 3
Bathroom Amenities: Double Sink
Bathroom in Basement: 0
Dining Room Info:
Dimensions: —
Location: —Dimensions: —
Floor Type: Hardwood
Kitchen Info:
Dimensions: —
Location: —Dimensions: —
Floor Type: Hardwood
Features: Eating Area-Table Space
Laundry Room Info:
Dimensions: —
Location: —Dimensions: —
Floor Type: Vinyl
Living Room Info:
Dimensions: —
Location: —Dimensions: —
Floor Type: Hardwood
Family Room Info:
Dimensions: —
Location: —Dimensions: —
Floor Type: Hardwood
Additional Rooms Info:
Rooms: Den, Exercise Room, Foyer, Gallery, Office, Recreation Room, Utility Room-1st Floor
Basement: FullRooms: Den, Exercise Room, Foyer, Gallery, Office, Recreation Room, Utility Room-1st Floor
Other Specifics
| 2 | |
| Concrete Perimeter | |
| Garage | |
| — | |
| — | |
| — | |
| Patio | |
| Fenced Yard, Landscaped, Wooded | |
| 80X125 | |
| Unfinished | |
| Full | |
| First Floor Bedroom | |
| Range, Microwave, Dishwasher, Refrigerator, Disposal | |
| Not in DB | |
| Sidewalks, Street Lights, Street Paved | |
| — | |
| Gas Log |
Tax History
| Year | Property Taxes |
|---|---|
| 2009 | $8,562 |
Contact Agent
Nearby Similar Homes
3190 Landwehr Road, Northbrook, Illinois 60062

For Sale
$1,650,000
4 beds / 3.0 baths / 1,813 ft2
Single Family / Built: 1926
85
Nearby Sold Comparables
3820 Harvest Lane, Glenview, Illinois 60026

Sold
$625,000
4 beds / 2.1 baths / 2,434 ft2
Single Family / Built: 1978
2021

3829 Harvest Lane, Glenview, Illinois 60026
Sold
$835,000
4 beds / 3.1 baths / 4,029 ft2
Single Family / Built: 1978
1991
Contact Agent
Listing Provided By
Coldwell Banker Residential
