

3824 Hollow Glen, Joliet, Illinois 60431


$216,500
|
Sold
|
|
| Status: | Closed |
| Sqft: | 1,536 |
| Cost/Sqft: | $140 |
| Beds: | 3 |
| Baths: | 2 |
| Year Built: | 1996 |
| Property Taxes: | $5,022 |
| Days On Market: | 2349 |
| Lot Size: | 0,23 |
Description
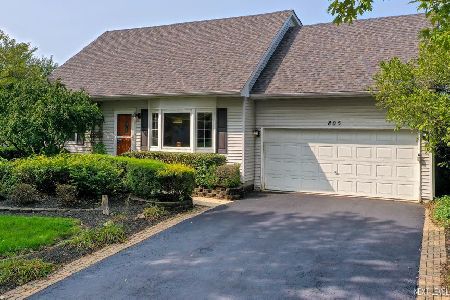
Superbly maintained home in terrific West Joliet location! Just around the corner from the Rock Run Forest Preserve, and moments to the library, shopping, services and 1-55 access! Enter the home to find an ample eat-in kitchen with dining bay, fully equipped in 2017 with stainless appliances. There's a pass through that opens to the family room with ceiling fan/light. Out the sliding doors enjoy the massive deck, constructed in 2019, perfect for al fresco dining and overlooking the action in the huge fenced yard. Heading upstairs there's 3 bedrooms, all with overhead lighting and a shared full bath. The full basement is ready for your finishing touches. Both the sump and ejector were replaced in 2017. Other updates include Belt driven garage door, for quieter operation, 2017; washer and dryer 2017, garbage disposal 2017, and a nest thermostat in 2019.
Property Specifics
| Single Family | |
| — | |
| Traditional | |
| 1996 | |
| Full | |
| Aluminum Siding | |
| Asphalt | |
| MARTIN | |
| No | |
| 0.23 |
| Will | |
| Beaver Creek | |
| 0 / Not Applicable | |
| None | |
| Public | |
| Public Sewer | |
| Central Air | |
| Natural Gas, Forced Air | |
| 10717591 | |
| 0506023020040000 |
Nearby Schools
| NAME: | DISTRICT: | DISTANCE: | |
|---|---|---|---|
|
Grade School
Troy Hofer Elementary School |
30C | — | |
|
Middle School
Troy Middle School |
30C | Not in DB | |
|
High School
Joliet West High School |
204 | Not in DB | |
Property History
| DATE: | EVENT: | PRICE: | SOURCE: |
|---|---|---|---|
| 31 Jul, 2020 | Sold | $216,500 | MRED MLS |
| 31 May, 2020 | Under contract | $215,000 | MRED MLS |
| 28 May, 2020 | Listed for sale | $215,000 | MRED MLS |


Room Specifics
Total Bedrooms: 3
Bedrooms Above Ground: 3
Bedrooms Below Ground: 0
Dimensions: —
Floor Type: Carpet
Dimensions: —
Floor Type: Carpet
Full Bathrooms: 2
Bathroom Amenities: —
Bathroom in Basement: 0
Dimensions: —
Floor Type: Wood Laminate
Dimensions: —
Floor Type: Wood Laminate
Features: Eating Area-Table Space
Dimensions: —
Floor Type: Carpet
Rooms: No additional rooms
Other Specifics
| 2 | |
| Concrete Perimeter | |
| Garage | |
| — | |
| — | |
| — | |
| Deck, Storms/Screens | |
| Corner Lot, Fenced Yard | |
| 84X122 | |
| Unfinished | |
| — | |
| Hardwood Floors, Walk-In Closet(s) | |
| Range, Microwave, Dishwasher, Refrigerator, Washer, Dryer, Disposal | |
| Not in DB | |
| — | |
| — | |
| — |
Tax History
| Year | Property Taxes |
|---|---|
| 2020 | $5,022 |
Contact Agent
Nearby Similar Homes

Nearby Sold Comparables




Contact Agent
Listing Provided By
Spring Realty
