

3827 White Cloud Drive, Skokie, Illinois 60076


$675,000
|
Sold
|
|
| Status: | Closed |
| Sqft: | 2,724 |
| Cost/Sqft: | $229 |
| Beds: | 4 |
| Baths: | 3 |
| Year Built: | 1958 |
| Property Taxes: | $12,056 |
| Days On Market: | 53 |
| Lot Size: | 0,00 |
Description
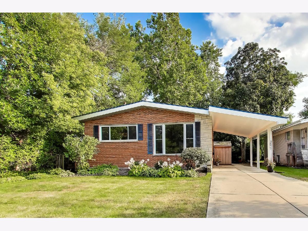
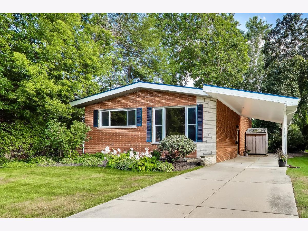
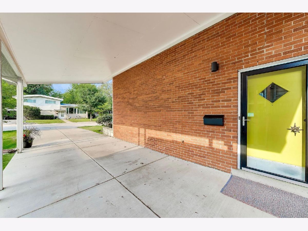
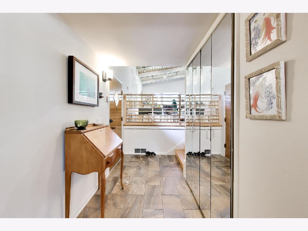
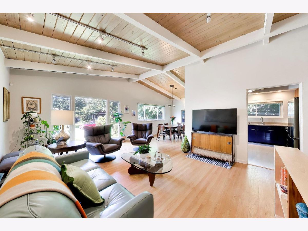
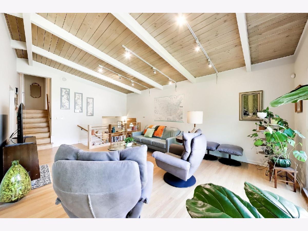
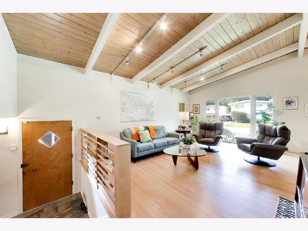
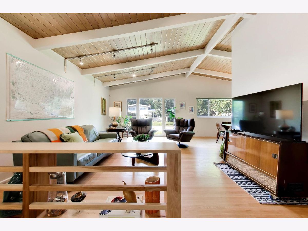
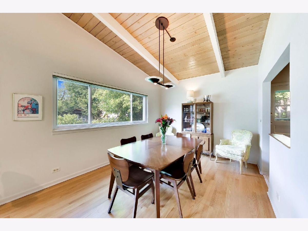
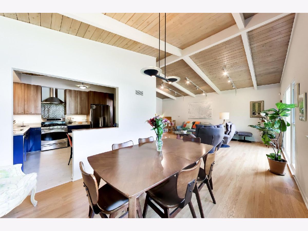
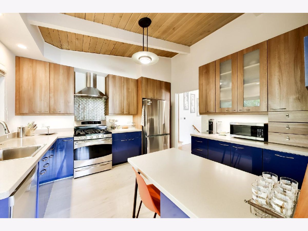
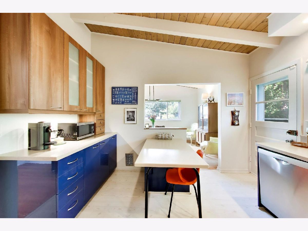
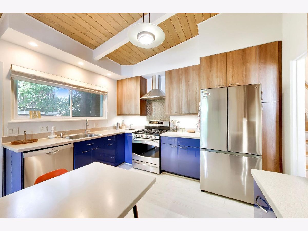
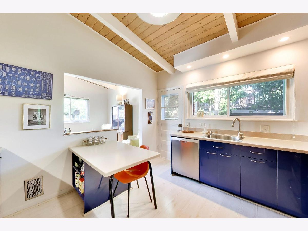
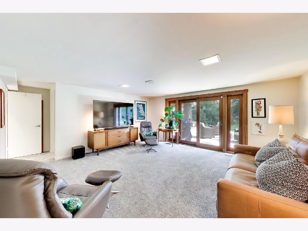
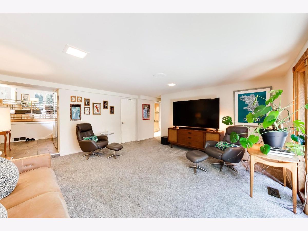
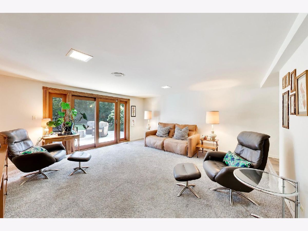
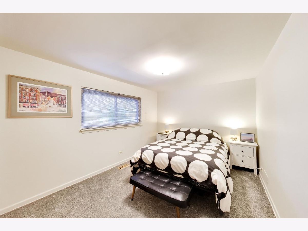
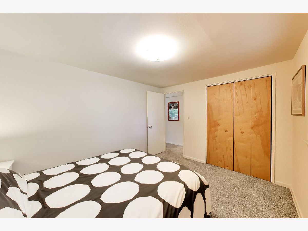
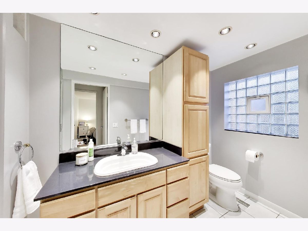
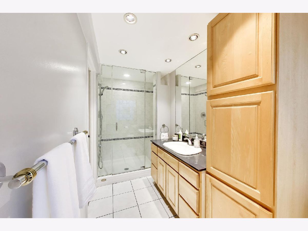
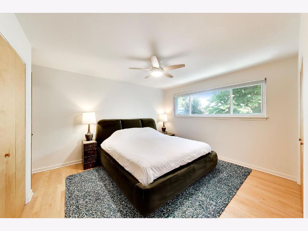
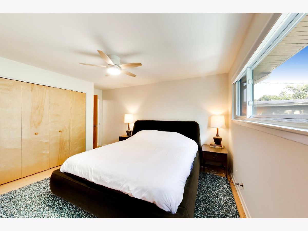
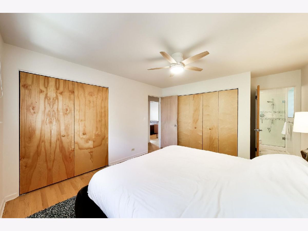
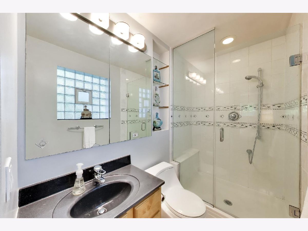
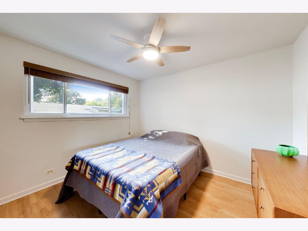
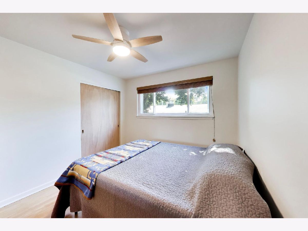
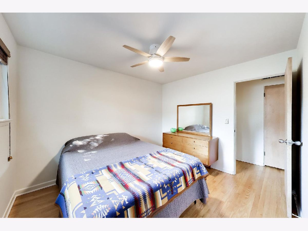
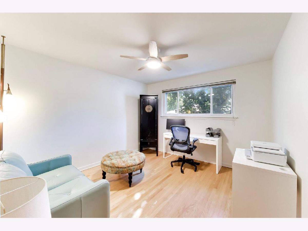
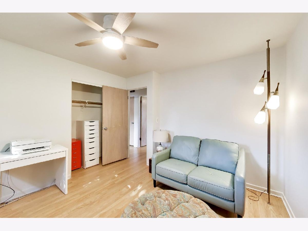
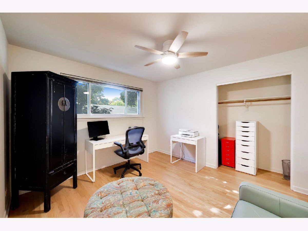
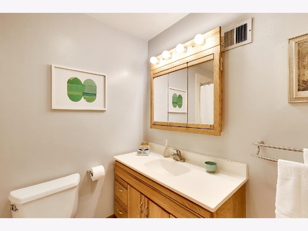
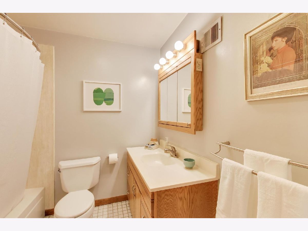
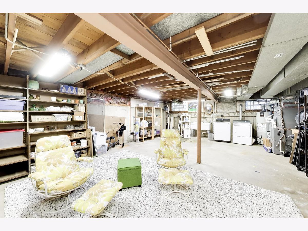
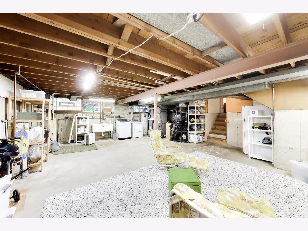
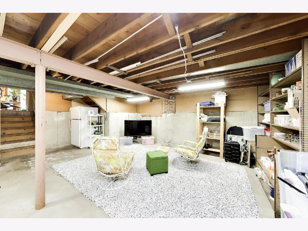
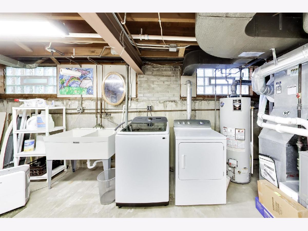
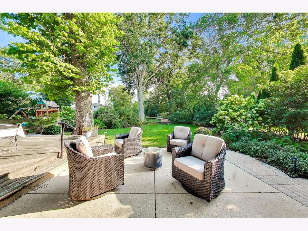
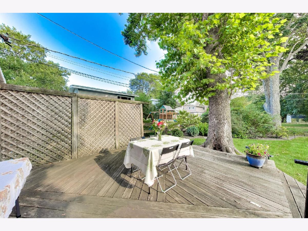
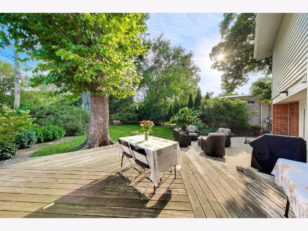
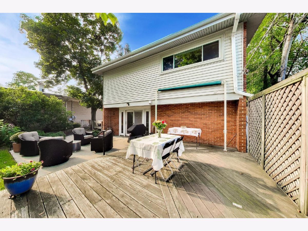
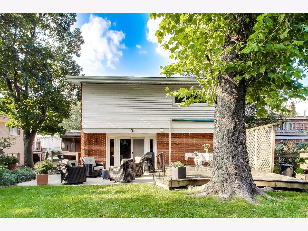
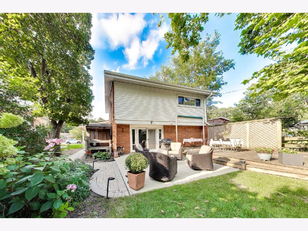
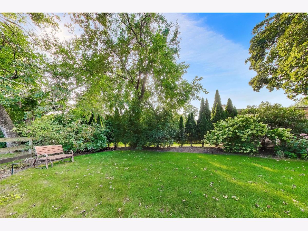
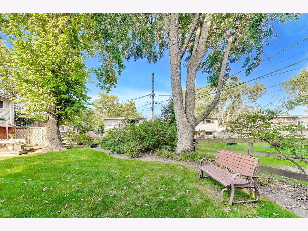
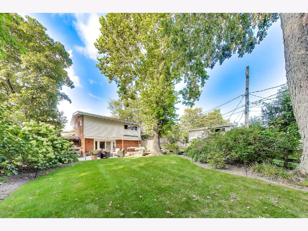
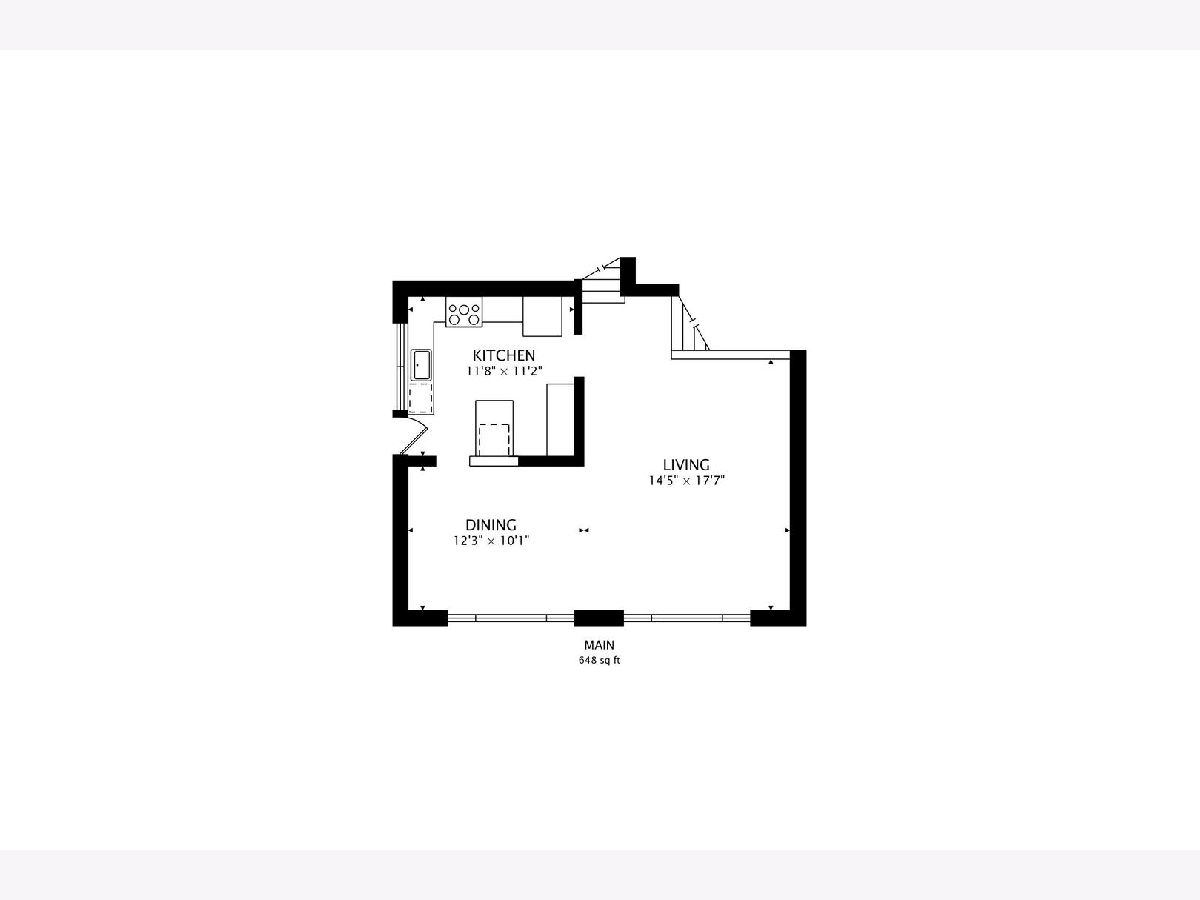
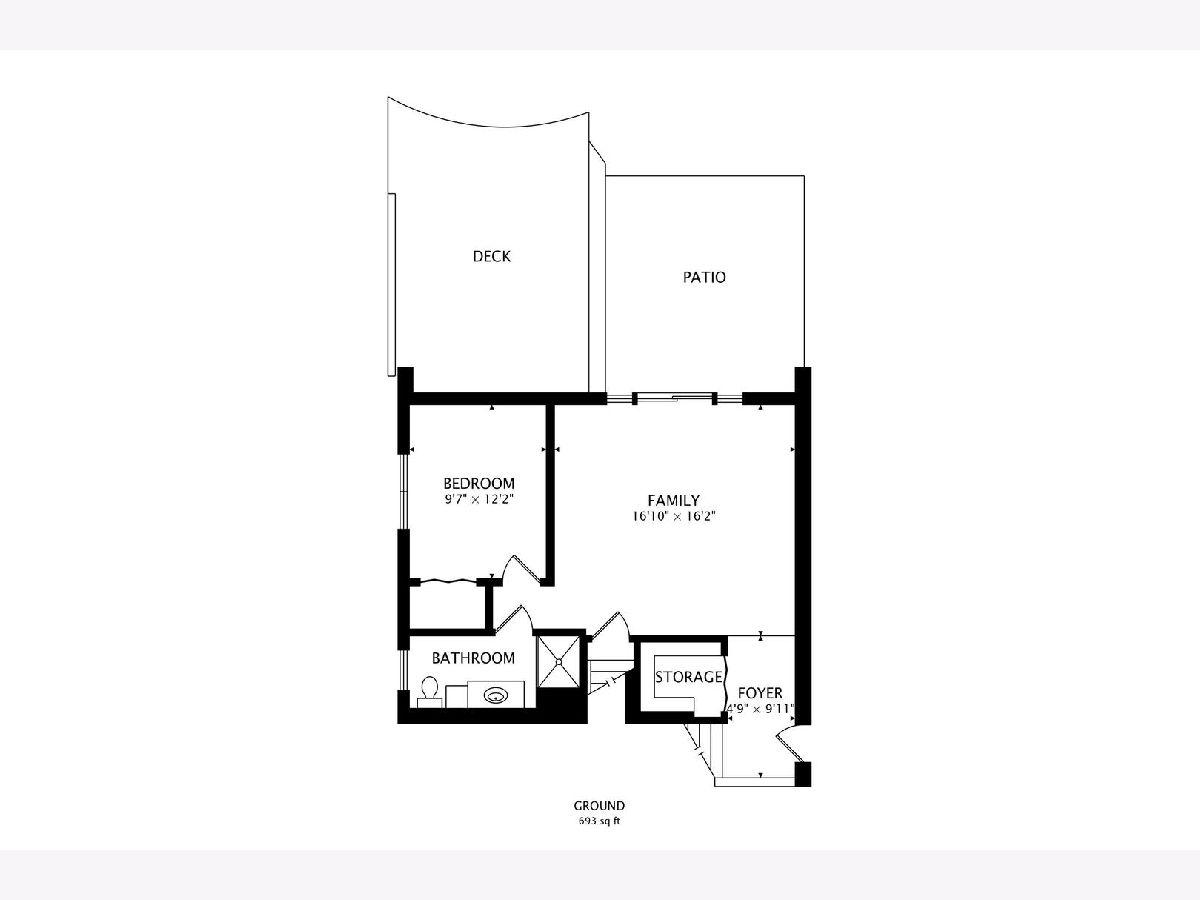
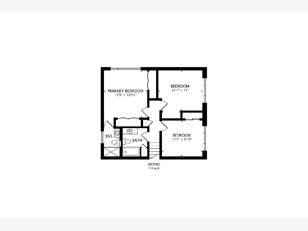
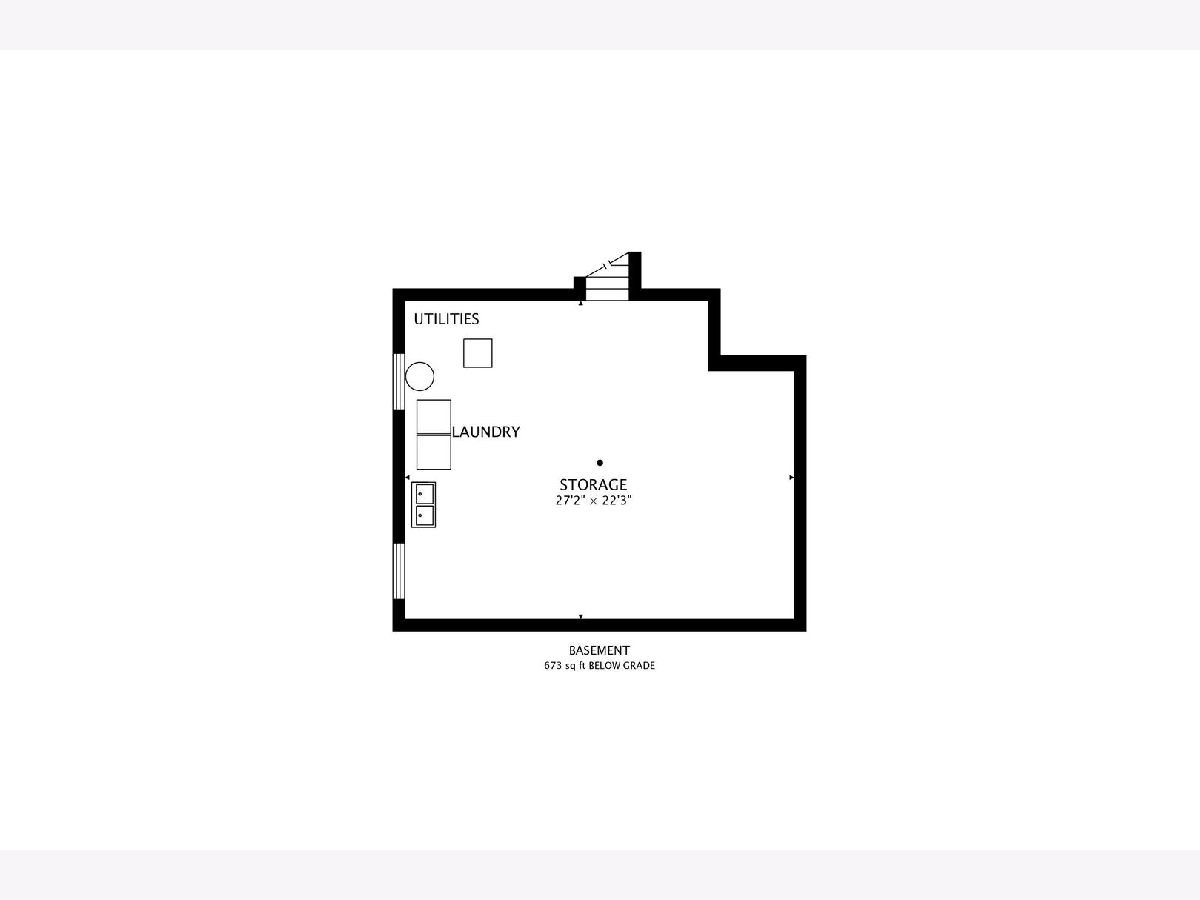
Stylish mid-century split level on one of the best blocks in Timber Ridge! Updated home in great condition with 4 beds, 3 full baths across the 3 levels plus a large, unfinished basement. Tiled entry with huge coat closet leads up to large L-shaped living room & dining room with super-cool wood panelled cathedral ceilings. Updated kitchen, partially open to dining room, has contrasting upper & lower cabinets, stainless steel appliances & a built-in breakfast table. Sink under the window! On the upper level, there are 3 spacious bedrooms & 2 full baths. Primary suite has two large closets & an updated bath. Hardwood floors on both these levels were refinished in 2024. The lower level is at grade & has a large family room with sliding doors to a patio, the 4th bedroom & another updated full bath. Very large & high basement area with laundry could be finished, but currently provides great storage space. Central air, mostly newer mechanicals / appliances, interior professionally repainted in 2024. Beautiful, professionally landscaped back yard with deck. Car port + driveway parking. Interlock metal roof new in 2003. Great walkable neighborhood close to parks, schools, etc. Evanston schools: Walker, Chute, ETHS. Easy access to the expressway. This is the one you've been looking for!
Property Specifics
| Single Family | |
| — | |
| — | |
| 1958 | |
| Unfinished, Partial | |
| 673 | |
| Vinyl Siding, Brick | |
| Asphalt | |
| SPLIT LEVEL WITH SUB | |
| No | |
| — |
| Cook | |
| Timber Ridge | |
| — / Not Applicable | |
| None | |
| Lake Michigan | |
| Public Sewer | |
| Central Air | |
| Gas, Forced Air | |
| No | |
| 12758451 | |
| 10143170110000 |
Nearby Schools
| NAME: | DISTRICT: | DISTANCE: | |
|---|---|---|---|
|
Grade School
Walker Elementary School |
65 | — | |
|
Middle School
Chute Middle School |
65 | Not in DB | |
|
High School
Evanston Twp High School |
202 | Not in DB | |
Property History
| DATE: | EVENT: | PRICE: | SOURCE: |
|---|---|---|---|
| 15 Mar, 2024 | Sold | $585,000 | MRED MLS |
| 12 Feb, 2024 | Under contract | $549,000 | MRED MLS |
| 7 Feb, 2024 | Listed for sale | $549,000 | MRED MLS |
| 28 Oct, 2026 | Sold | $675,000 | MRED MLS |
| 22 Sep, 2026 | Under contract | $625,000 | MRED MLS |
| 15 Sep, 2026 | Listed for sale | $625,000 | MRED MLS |
Room Specifics
Total Bedrooms: 4
Bedrooms Above Ground: 4
Bedrooms Below Ground: 0
Dimensions: 13X12
Floor Type: Hardwood
Dimensions: 12X11
Floor Type: Hardwood
Dimensions: 11X10
Floor Type: Hardwood
Dimensions: 12X10
Floor Type: Carpet
Full Bathrooms: 3
Bathroom Amenities: —
Bathroom in Basement: 0
Dimensions: 12X10
Floor Type: Hardwood
Dimensions: 12X11
Floor Type: Wood Laminate
Features: Eating Area-Table Space
Dimensions: 18X14
Floor Type: Hardwood
Dimensions: 17X16
Floor Type: Carpet
Rooms: Storage
Name: Storage
Dimensions: 27X22
Floor Type: —
Other Specifics
| — | |
| Concrete Perimeter | |
| Asphalt, Off Street, Driveway, Owned | |
| — | |
| Hardwood | |
| Deck, Patio | |
| Shed(s) | |
| — | |
| — | |
| 55X149.08X56.20X125.71 | |
| — | |
| Full | |
| Cathedral Ceiling(s), 1st Floor Bedroom, Walk-In Closet(s), Bookcases | |
| Range, Microwave, Dishwasher, Refrigerator, Washer, Dryer, Disposal, Stainless Steel Appliance(s) | |
| Not in DB | |
| Park, Pool, Tennis Court(s), Curbs, Sidewalks, Street Lights, Street Paved | |
| — | |
| — |
Tax History
| Year | Property Taxes |
|---|---|
| 2024 | $8,028 |
| 2026 | $12,056 |
Contact Agent
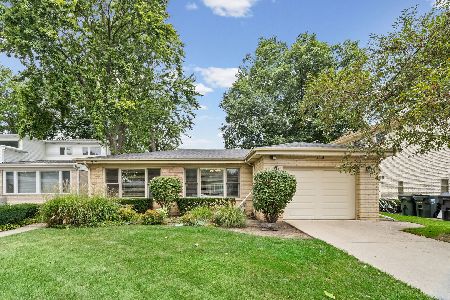
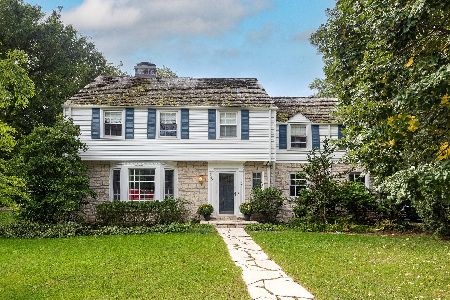
Nearby Similar Homes


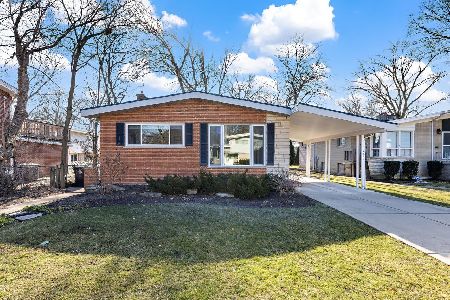
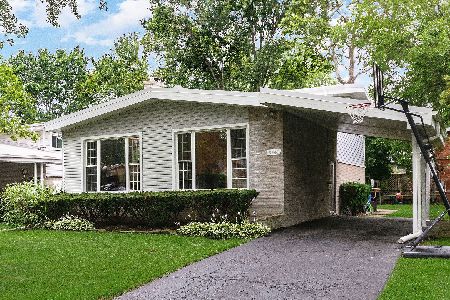
Nearby Sold Comparables

Contact Agent
Listing Provided By
@properties Christie's International Real Estate
