

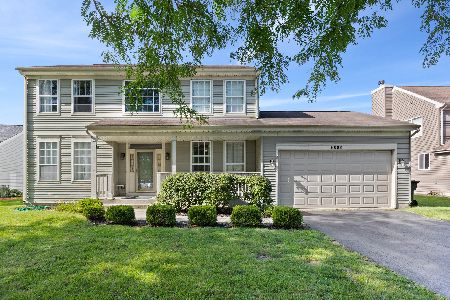
3828 Parsons Road, Carpentersville, Illinois 60110
Subdivision > Spring Acres Hills
Sorry, we are updating photos, please update this page in 15 minutes
$240,000
|
Sold
|
|
| Status: | Closed |
| Sqft: | 2,300 |
| Cost/Sqft: | $109 |
| Beds: | 3 |
| Baths: | 3 |
| Year Built: | 2002 |
| Property Taxes: | $7,864 |
| Days On Market: | 5049 |
| Lot Size: | 0,31 |
Description
EXCEPTIONAL IN EVERY DETAIL & LOADED W/UPGRDS - CUSTOM 3 SEASON SUNRM (APPROX ($35k) W/REINFORCD FLR & HOT TUB READY - DUAL STAIRCASE - KTCHN TILE FLR,, GRANITE COUNTERS, ISLAND, DESK - FAM RM HAS GAS LOG FRPL & ENTERTAINMT NICHE - FORMAL LIV & DIN RMS - 2 STY ENTRY W/ HRDW FLR - VLTD MSTR W/HUGE W/I CLST & PRVT BTH SPRT SHWR & DEEP SOAKR TUB - LOFT (4TH BDRM) - 1ST FLR LNDRY - MINS TO TOLLWY & MAJOR SHOPNG
Property Specifics
| Single Family | |
| — | |
| Traditional | |
| 2002 | |
| Full | |
| Aluminum Siding | |
| Asphalt | |
| ASTORIA | |
| No | |
| 0.31 |
| Kane | |
| Spring Acres Hills | |
| 0 / Not Applicable | |
| None | |
| Public | |
| Public Sewer | |
| Central Air | |
| Natural Gas, Forced Air | |
| 08252755 | |
| 0316103002 |
Nearby Schools
| NAME: | DISTRICT: | DISTANCE: | |
|---|---|---|---|
|
Grade School
Liberty Elementary School |
300 | — | |
|
Middle School
Dundee Middle School |
300 | Not in DB | |
|
High School
H D Jacobs High School |
300 | Not in DB | |
Property History
| DATE: | EVENT: | PRICE: | SOURCE: |
|---|---|---|---|
| 2 May, 2013 | Sold | $240,000 | MRED MLS |
| 13 Mar, 2013 | Under contract | $249,900 | MRED MLS |
| 18 Jan, 2013 | Listed for sale | $249,900 | MRED MLS |
Sorry, we are updating photos, please update this page in 15 minutes
Room Specifics
All Bedroom Info:
Total Bedrooms: 3
Bedrooms Above Ground: 3
Bedrooms Below Ground: 0
Total Bedrooms: 3
Bedrooms Above Ground: 3
Bedrooms Below Ground: 0
Second Bedroom Info:
Dimensions: —
Location: —Dimensions: —
Floor Type: Carpet
Third Bedroom Info:
Dimensions: —
Location: —Dimensions: —
Floor Type: Carpet
Bathroom Info:
Full Bathrooms: 3
Partial Bathrooms: 1Full Bathrooms: 3
Bathroom Amenities: Separate Shower, Double Sink, Soaking Tub
Bathroom in Basement: 0
Dining Room Info:
Dimensions: —
Location: —Dimensions: —
Floor Type: Carpet
Kitchen Info:
Dimensions: —
Location: —Dimensions: —
Floor Type: Ceramic Tile
Features: Eating Area-Table Space, Island, Pantry-Closet
Laundry Room Info:
Dimensions: —
Location: —Dimensions: —
Floor Type: Vinyl
Living Room Info:
Dimensions: —
Location: —Dimensions: —
Floor Type: Carpet
Family Room Info:
Dimensions: —
Location: —Dimensions: —
Floor Type: Carpet
Additional Rooms Info:
Rooms: Loft, Sun Room
Basement: FullRooms: Loft, Sun Room
Other Specifics
| 2 | |
| Concrete Perimeter | |
| Garage | |
| — | |
| — | |
| — | |
| Brick Paver Patio | |
| Landscaped | |
| 79X139X110X148 | |
| — | |
| Full | |
| Vaulted/Cathedral Ceilings, Hardwood Floors, First Floor Laundry | |
| Range, Microwave, Dishwasher, Refrigerator, Washer, Dryer, Disposal | |
| Not in DB | |
| Sidewalks, Street Lights, Street Paved | |
| — | |
| Gas Log, Gas Starter |
Tax History
| Year | Property Taxes |
|---|---|
| 2013 | $7,864 |
Contact Agent
Nearby Similar Homes
6008 Breezeland Court, Carpentersville, Illinois 60110
Short Sale
$365,000
3 beds / 2.1 baths / 2,188 ft2
Single Family / Built: 1997
81
35W543 Miller Road, Dundee, Illinois 60118

For Sale
$1,898,000
6 beds / 6.2 baths / 9,275 ft2
Single Family / Built: 1954
471
Nearby Sold Comparables
3830 Parsons Road, Carpentersville, Illinois 60110

Sold
$344,900
3 beds / 3.1 baths / 2,761 ft2
Single Family / Built: 2002
2445
3826 Parsons Road, Carpentersville, Illinois 60110
Sold
$284,900
4 beds / 3.1 baths / 3,256 ft2
Single Family / Built: 2002
3335
3827 Parsons Road, Carpentersville, Illinois 60110

Sold
$394,900
3 beds / 2.1 baths / 3,218 ft2
Single Family / Built: 2002
2039
3824 Parsons Road, Carpentersville, Illinois 60110
Sold
$325,000
5 beds / 3.0 baths / 3,601 ft2
Single Family / Built: 2001
3874
3824 Parsons Road, Carpentersville, Illinois 60110
Sold
$400,000
5 beds / 3.0 baths / 3,619 ft2
Single Family / Built: 2003
2763
3822 Parsons Road, Carpentersville, Illinois 60110
Sold
$269,900
4 beds / 3.1 baths / 3,260 ft2
Single Family / Built: 2003
4954
Contact Agent
Listing Provided By
RE/MAX Unlimited Northwest
