

3830 Normal Avenue, Bridgeport, Chicago, Illinois 60609
Sorry, we are updating photos, please update this page in 15 minutes
$470,000
|
Sold
|
|
| Status: | Closed |
| Sqft: | 3,000 |
| Cost/Sqft: | $163 |
| Beds: | 3 |
| Baths: | 3 |
| Year Built: | 2000 |
| Property Taxes: | $6,544 |
| Days On Market: | 4600 |
| Lot Size: | 0,00 |
Description
Newly renovated 3000SF home with exquisite finishes! All brick home with expansive rear deck. Potential roof deck can be added to the garage. Tastefully chosen interior finishes: beautifully stained oak floor throughout 1st & 2nd fl, tiled kitchen/breakfast area, custom cabinetry, exotic granite in kitchen, custom rails for stairs, huge spa-like steam shower, wet bar in REC room. Dual zone heating/air. Upscale home!
Property Specifics
| Single Family | |
| — | |
| — | |
| 2000 | |
| Full | |
| Brick | |
| Asphalt | |
| — | |
| No | |
| — |
| Cook | |
| — | |
| 0 / Not Applicable | |
| None | |
| Lake Michigan | |
| Public Sewer | |
| Central Air | |
| Natural Gas, Forced Air, Sep Heating Systems - 2+ | |
| 08574843 | |
| 17333260530000 |
Property History
| DATE: | EVENT: | PRICE: | SOURCE: |
|---|---|---|---|
| 30 Jul, 2014 | Sold | $470,000 | MRED MLS |
| 9 May, 2014 | Under contract | $489,900 | MRED MLS |
| 3 Apr, 2014 | Listed for sale | $489,900 | MRED MLS |
| 23 Apr, 2018 | Sold | $537,500 | MRED MLS |
| 23 Mar, 2018 | Under contract | $535,000 | MRED MLS |
| 14 Mar, 2018 | Listed for sale | $535,000 | MRED MLS |
| 5 Mar, 2022 | Listed for sale | $0 | MRED MLS |
Sorry, we are updating photos, please update this page in 15 minutes
Room Specifics
All Bedroom Info:
Total Bedrooms: 3
Bedrooms Above Ground: 3
Bedrooms Below Ground: 0
Total Bedrooms: 3
Bedrooms Above Ground: 3
Bedrooms Below Ground: 0
Second Bedroom Info:
Dimensions: —
Location: —Dimensions: —
Floor Type: Hardwood
Third Bedroom Info:
Dimensions: —
Location: —Dimensions: —
Floor Type: Hardwood
Bathroom Info:
Full Bathrooms: 3
Partial Bathrooms: 1Full Bathrooms: 3
Bathroom Amenities: Whirlpool, Separate Shower, Steam Shower, Double Sink
Bathroom in Basement: 1
Dining Room Info:
Dimensions: —
Location: —Dimensions: —
Floor Type: Hardwood
Kitchen Info:
Dimensions: —
Location: —Dimensions: —
Floor Type: Ceramic Tile
Features: Eating Area-Table Space
Living Room Info:
Dimensions: —
Location: —Dimensions: —
Floor Type: Hardwood
Family Room Info:
Dimensions: —
Location: —Dimensions: —
Floor Type: Ceramic Tile
Additional Rooms Info:
Rooms: Deck, Eating Area
Basement: FullRooms: Deck, Eating Area
Other Specifics
| 2 | |
| Concrete Perimeter | |
| Garage | |
| — | |
| — | |
| — | |
| Deck | |
| — | |
| 3000 | |
| — | |
| — | |
| Sauna/Steam Room, Bar-Wet, Hardwood Floors | |
| Range, Dishwasher, Refrigerator, Washer, Dryer, Stainless Steel Appliance(s) | |
| Not in DB | |
| Sidewalks, Street Lights, Street Paved | |
| — | |
| — |
Tax History
| Year | Property Taxes |
|---|---|
| 2014 | $6,544 |
| 2018 | $8,422 |
Contact Agent
Nearby Similar Homes
3619 Parnell Avenue, Chicago, Illinois 60609
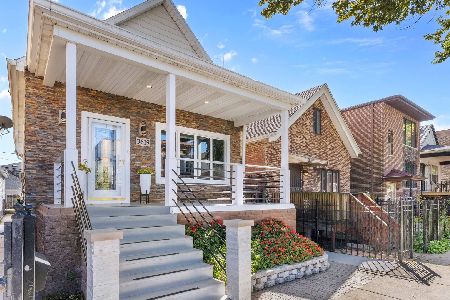
For Sale
$598,000
2 beds / 3.0 baths / 2,200 ft2
Single Family / Built: 1893
30
3618 Parnell Avenue, Chicago, Illinois 60609
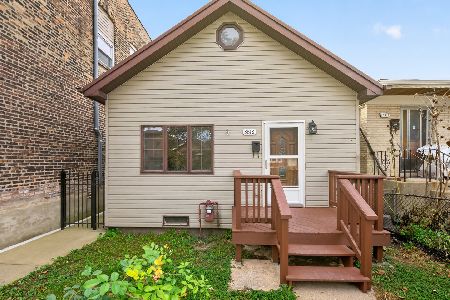
For Sale
$399,900
4 beds / 2.0 baths / 1,343 ft2
Single Family / Built: —
10
3438 Normal Avenue, Chicago, Illinois 60616
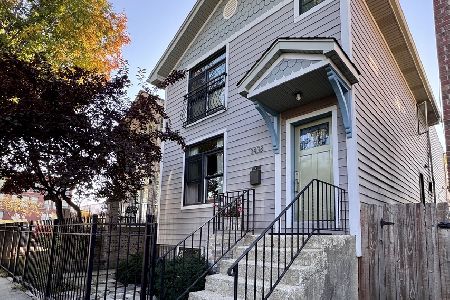
For Sale
$698,000
3 beds / 3.1 baths / 2,164 ft2
Single Family / Built: 1893
20
3422 Normal Avenue, Chicago, Illinois 60616
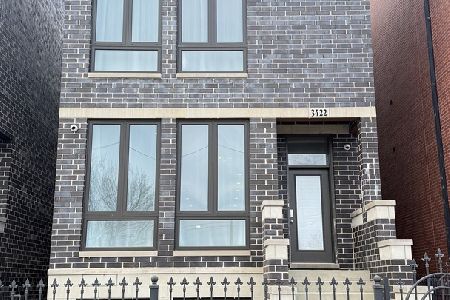
For Sale
$1,050,000
3 beds / 4.1 baths / 3,500 ft2
Single Family / Built: 2022
256
4229 Princeton Avenue, Chicago, Illinois 60609
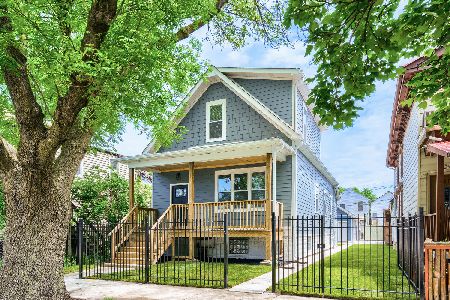
For Sale
$539,000
4 beds / 3.1 baths / 2,454 ft2
Single Family / Built: —
73
628 43rd Place, Chicago, Illinois 60609
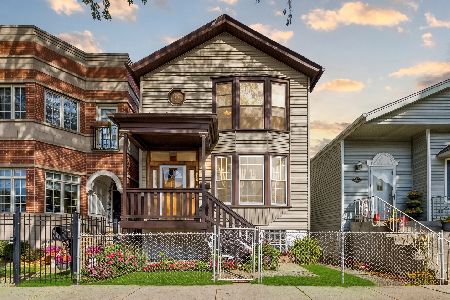
For Sale
$424,900
4 beds / 2.0 baths / 2,600 ft2
Single Family / Built: 1890
24
Nearby Sold Comparables
3830 Normal Avenue, Chicago, Illinois 60609

Sold
$535,000
3 beds / 2.1 baths / 2,014 ft2
Single Family / Built: 1996
3159
3824 Normal Avenue, Chicago, Illinois 60609

Sold
$730,000
3 beds / 2.1 baths / 2,014 ft2
Single Family / Built: 1999
424
3842 Normal Avenue, Chicago, Illinois 60609

Sold
$699,000
3 beds / 3.0 baths / 3,200 ft2
Single Family / Built: 2001
826
3812 Normal Avenue, Chicago, Illinois 60609

Sold
$715,000
3 beds / 2.1 baths / 3,200 ft2
Single Family / Built: 2001
557
3810 Normal Avenue, Chicago, Illinois 60609
Sold
$448,000
3 beds / 3.1 baths / 3,000 ft2
Single Family / Built: 2000
4589
3823 Normal Avenue, Chicago, Illinois 60609
Sold
$619,000
3 beds / 3.1 baths / 3,000 ft2
Single Family / Built: 2014
3140
Contact Agent
Listing Provided By
Jameson Sotheby's Intl Realty
